This is a carousel with tiles that activate property listing cards. Use the previous and next buttons to navigate.
1/39
$470,000 Just Listed
This is a carousel with tiles that activate property listing cards. Use the previous and next buttons to navigate.
1/39
Property Description
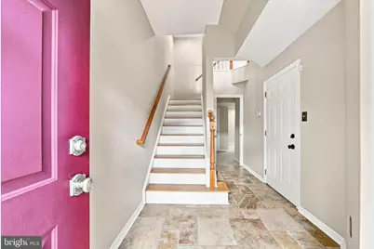
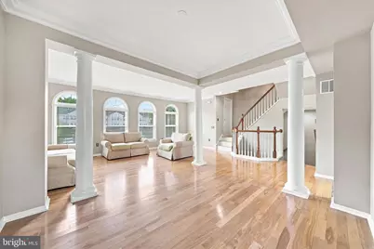
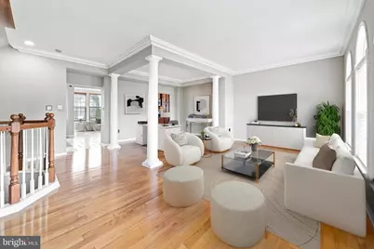
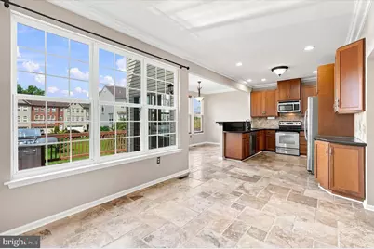
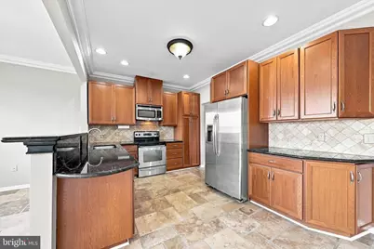
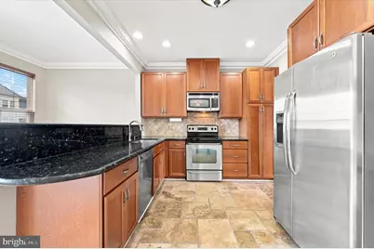
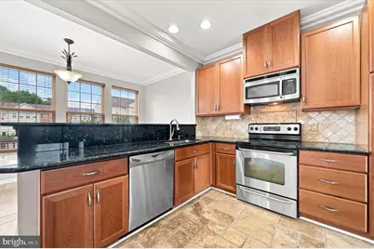
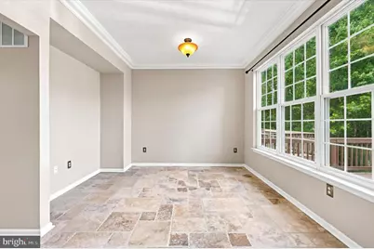
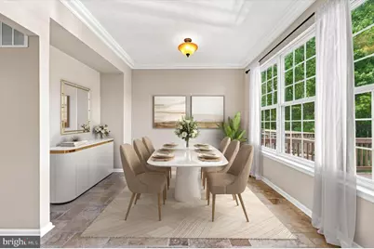
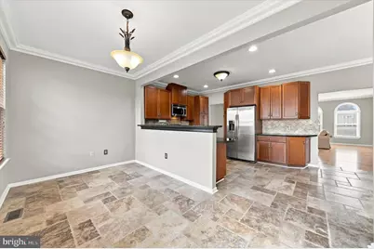
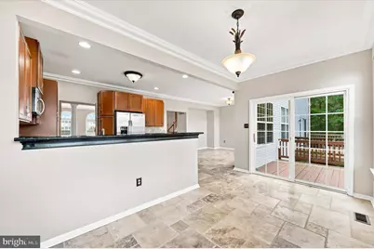
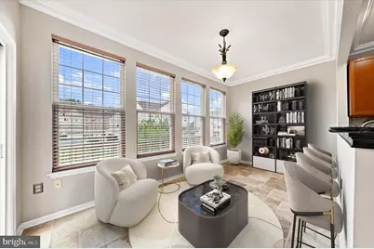
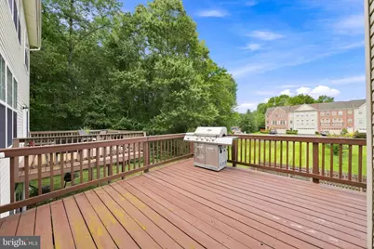
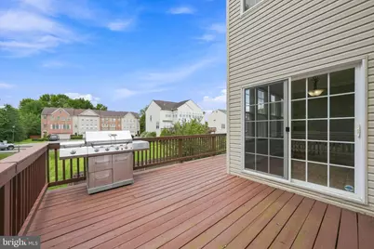
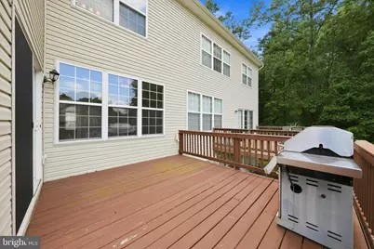
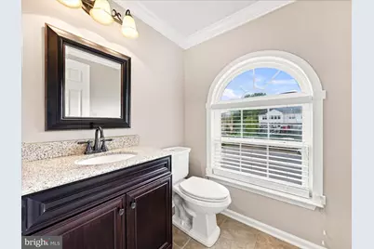
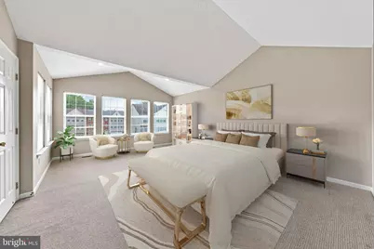
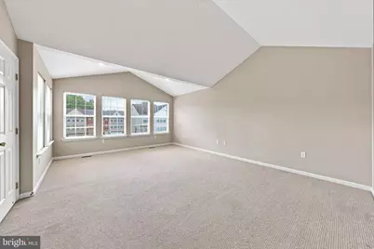
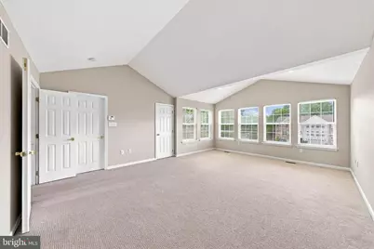
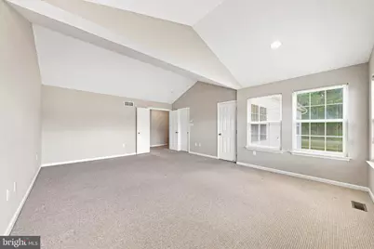
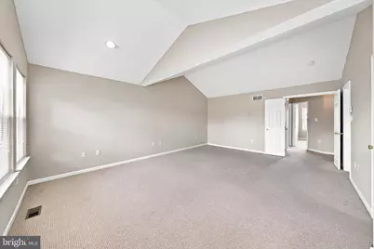
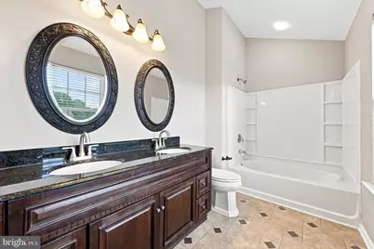
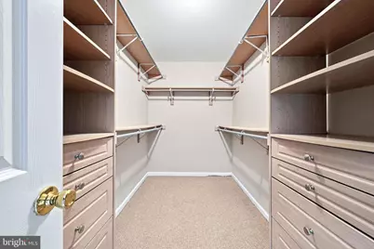
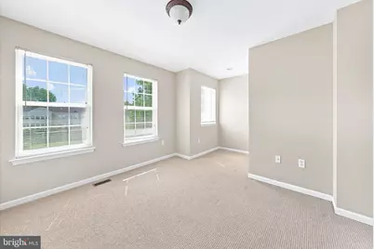
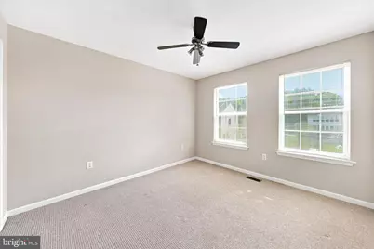
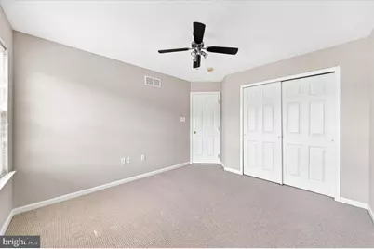
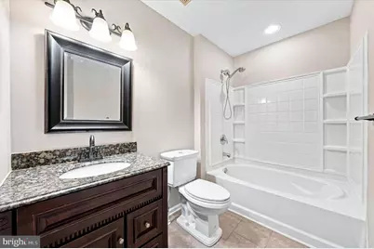
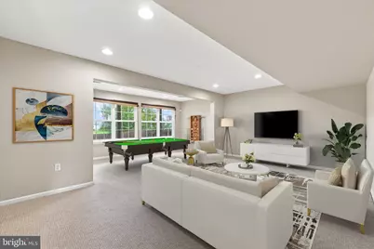
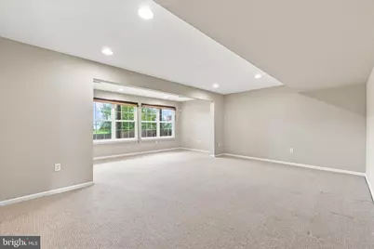
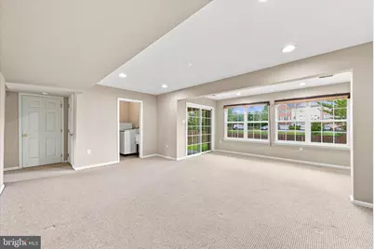
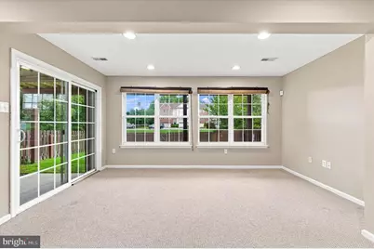
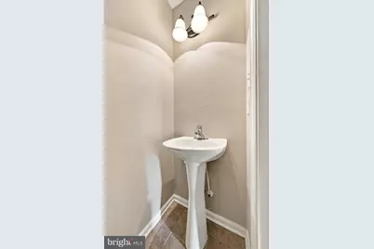
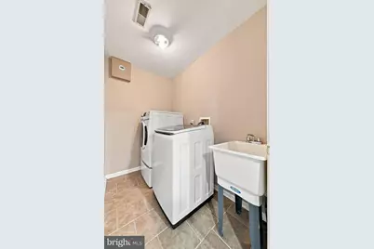
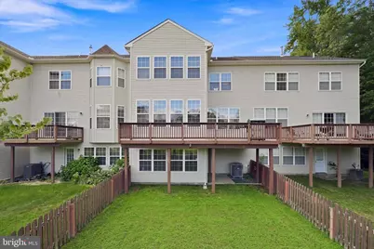
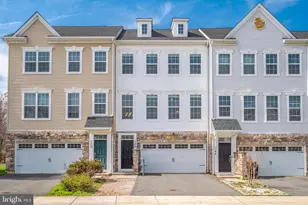
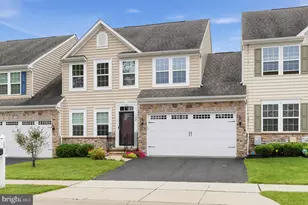
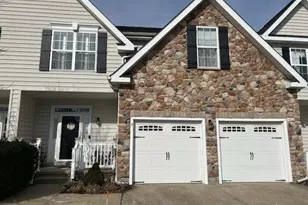
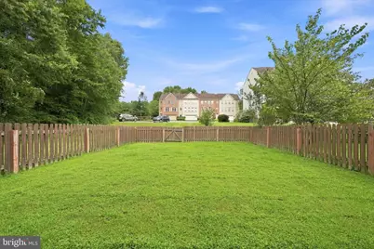
Welcome to 13 Laurel Way in the convenient and amenity filled neighborhood of Brennan Estates. This spacious townhouse is the largest model at 2,600sf. As you enter the ground floor you'll notice fresh neutral paint. This floor features a large family/play room with a sliding door to the backyard, laundry room and a powder room. Head to the main level to find the light-filled living room. This space with it's dramatic columns offers several opportunities for lounging and entertaining. The updated kitchen is a great place to gather as it has a dining area as well as flexible seating area. Just off the kitchen is an expanded deck perfect for enjoying the upcoming cool fall air. The upper level is host to the warm and inviting primary bedroom. with vaulted ceilings, ensuite bathroom and an expansive walk-in closet. Two more abundant bedrooms and a full hall bath round out this floor. The upgraded finishes throughout the house make it a standout! Other notable features include a sizable two car garage and a fenced in backyard. Neighborhood amenities include walking trails, play grounds, and a community pool (with paid membership). Proximity to 896, Middletown & Newark, as well as being situated within the Appoqinimink School District make this a fantastic location. Schedule your tour today!
Full Property Details
Full Property Details for 13 Laurel Way
General
- Price: $470,000
- HOA FEE: $33/month
- HOA FEE FREQ.: Annually
- Taxes: $4,395 (2025)
- Status: Active
- Type: Townhouse
- Source: BrightMLSPhilly
- MLS ID: DENC2110028
- Updated: 8/27/2026
- Added to Site: 1 day(s) ago
Interior
- Number of Rooms: 10
- Rooms/Areas: Living Room, Dining Room, Primary Bedroom, Bedroom 2, Bedroom 3, Kitchen, Game Room, Family Room, Breakfast Room, Laundry, Attic
- Flooring: Ceramic Tile, Hardwood, Partially Carpeted
Rooms
Bathrooms
- Total Bathrooms: 4
- Full Bathrooms: 2
- Half Bathrooms: 2
- Upper Floor Baths: 2
- Upper - Full Baths: 2
- Main Floor Baths: 1
- Main - 1/2 Baths: 1
- Lower Floor Baths: 1
- Lower - 1/2 Baths: 1
Bedrooms
- Total Bedrooms: 3
- Bedrooms Upper: 3
Additional Information
- Shared Amenities: Tennis Courts, Tot Lots/Playground
- Security/Safety: Security System
Exterior
- Exterior Features: Sidewalks, Street Lights
- Porch/Patio/Deck: Deck(s), Patio(s)
Parking
- Garage: Yes
- Garage Spaces: 2
- Total Spaces: 4
- Parking Features: Asphalt Driveway
- Parking Type: Attached Garage, Driveway
- Garage Description: Inside Access, Garage Door Opener, Garage - Front Entry
Location
- Area: Newark/Glasgow (30905)
- County: NEW CASTLE
- Subdivision: BRENNAN ESTATES
- Cross Streets: Jasmine
- Driving Directions: Follow GPS.
- Direction Faces: South
School Information
- School District: Appoquinimink
Community
- Association: Yes
- Assoc. Name: ASPEN PROPERTY MANAGEMENT
- Assoc. Fees Include: Common Area Maintenance, Snow Removal
Heating & Cooling
- Central air: Yes
- Cooling Type: Central A/C
- Cooling Fuel: Electric
- Heating Type: Forced Air
- Heating Fuel: Natural Gas
- Water Heater: Electric
Utilities
- Sewer: Public Sewer
- Water: Public
- Utility Description: Cable TV Available
Structural Information
- Architectural Style: Colonial
- Structure Type: Interior Row/Townhouse
- Construction: Vinyl Siding
- Foundation: Slab
- Roof: Shingle
- Walls/Ceilings: Cathedral Ceilings, 9'+ Ceilings
- Stories Description: Lower 1, Main, Upper 1
- Square Feet: 2,600
- Sq. Ft. Source: Estimated
- Living Area: 2,600 Sq. Ft.
- Finished Above Grnd: 2,600 Sq. Ft.
- Year Built: 2003
- Year Built Source: Estimated
Unit Information
Unit 1
- Bathrooms-Lower: 1
Lot Features
- Lot Size (Acres): 0.07
- Lot Size (Sq. Ft.): 3,049
- Lot Size Source: Estimated
- Zoning: NCTH
- Lot Description: Cul-de-sac
- Fencing (Description): Wood
Financial Considerations
- Price Per Sq. Ft.: $180.77
- Association Fee: $392
- Assoc Fee Freq.: Annually
- Assessment Year: 2025
- School Tax: $3,454
- City/TownTax Freq: Annually
- County Tax: $795
- County Tax Freq: Annually
- Tax w/Assessment: $504,400
- Tax Amount: $4,395
- Tax Year: 2025
Disclosures and Reports
- Ownership: Fee Simple
- Inclusions: Grill, couches, boxes of hardwood flooring in garage. All conveys as-is.
- Lot Number: 343
Listed by Compass, Jon T Czech

Get Pre-Approved Today
Schools
Schools serving 13 Laurel Way
School District:Appoquinimink School District
| Name | Grades | Distance |
|---|---|---|
Loss (Olive B.) Elementary School 200 Brennan Boulevard, Bear, DE 19701 | 1-5 | 0.7 mi |
Cedar Lane Early Childhood Center 1221 Cedar Lane Road, Middletown, DE 19709 | K- | 5.3 mi |
Waters (Alfred G.) Middle School 1235 Cedar Lane Road, Middletown, DE 19709 | 6-8 | 5.3 mi |
Appoquinimink High School 1080 Bunker Hill Road, Middletown, DE 19709 | 9-12 | 7.3 mi |
Disclaimer:
School attendance boundaries provided by ATTOM Data Solutions and are for reference only. Contact the school directly to verify enrollment eligibility.
Price & Sales History for 13 Laurel Way
Date
Details
Price
Change
Source
8/27/2026
Listed
$470,000
61.25%
MLS
6/15/2010
Sold
$291,475
—
Public Record
Disclaimer: Historical sales information is derived from public records provided by the county offices. Information is not guaranteed and should be independently verified.
Tax History
Tax History for 13 Laurel Way
Year
Property Taxes
Change
Tax Assessment
Change
2025
-100%
$504,400
568%
2024
$3,275
17%
$75,500
—
2023
$2,802
—
$75,500
—
2022
$2,806
1%
$75,500
—
2021
$2,771
1%
$75,500
—
2020
$2,733
16%
$75,500
—
2017
$2,354
10%
$75,500
—
2016
$2,146
-15%
$75,500
—
2019
$2,537
21%
$75,500
—
2015
$2,091
—
$75,500
—
2014
$2,089
1%
$75,500
—
2013
$2,061
—
$75,500
—
Disclaimer: Historical tax information is derived from public records provided by the county offices. Information is not guaranteed and should be independently verified.
Estimate the Cost
Estimate the Cost for 13 Laurel Way
13 Laurel Way, Bear, DE 19701 (MLS# DENC2110028) is a Townhouse property with 3 bedrooms, 2 full bathrooms and 2 partial bathrooms. 13 Laurel Way is currently listed for $470,000 and was received on August 27, 2026. Want to learn more about 13 Laurel Way? Do you have questions about finding other Townhouse real estate for sale in Bear? You can browse all Bear real estate or contact a Coldwell Banker agent to request more information.