This is a carousel with tiles that activate property listing cards. Use the previous and next buttons to navigate.
1/37
$314,900 Sale Pending
This is a carousel with tiles that activate property listing cards. Use the previous and next buttons to navigate.
1/37
Property Description
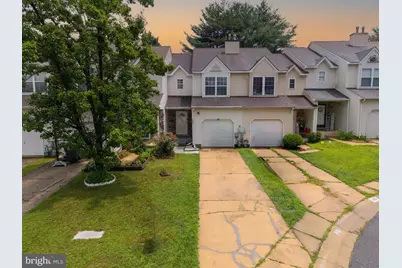
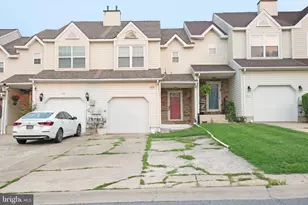
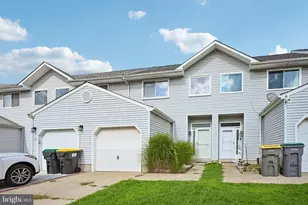
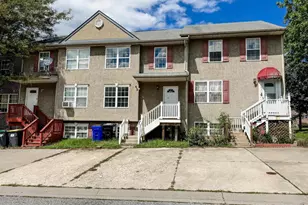
Priced to sell! This stunning, fully renovated townhome is the one you've been waiting for! Perfectly tucked away on a quiet cul-de-sac in the heart of Bear, this spectacular 3-bedroom, 2.5-bath home has been beautifully updated from top to bottom, delivering the perfect combination of style, comfort, and convenience. From the moment you step inside, you'll be greeted by a bright, modern interior featuring LVP flooring, and an inviting open feel that instantly feels like home. The beautifully refreshed kitchen steals the show with stylish finishes, newer appliances, and plenty of space to cook, gather, and entertain. Upstairs, you'll find three spacious bedrooms, including a relaxing primary suite, along with two beautifully renovated bathrooms finished with timeless style. Need even more space? The finished basement offers endless possibilities-create the ultimate family room, media lounge, home gym, office, playroom, or all of the above! Step outside to your private rear deck, the perfect place to enjoy your morning coffee, host summer barbecues, or simply unwind after a long day. An attached garage and private driveway add even more everyday convenience. Located just minutes from shopping, restaurants, parks, schools, the train station, and major commuter routes, this home truly has it all. Every update has already been done-just move in, unpack, and start making memories! Opportunities like this don't come along often, so schedule your showing before it's gone!
Full Property Details
Full Property Details for 143 Mendel Ct
General
- Price: $314,900
- HOA FEE: $1/month
- HOA FEE FREQ.: Annually
- Taxes: $2,971 (2025)
- Status: Pending
- Type: Townhouse
- Source: BrightMLSPhilly
- MLS ID: DENC2104892
- Updated: 8/8/2026
- Added to Site: 49 day(s) ago
Interior
- Fireplace: Yes
- Number of Fireplaces: 1
Rooms
Bathrooms
- Total Bathrooms: 3
- Full Bathrooms: 2
- Half Bathrooms: 1
- Upper Floor Baths: 2
- Upper - Full Baths: 2
- Main Floor Baths: 1
- Main - 1/2 Baths: 1
Bedrooms
- Total Bedrooms: 3
- Bedrooms Upper: 3
Parking
- Garage: Yes
- Garage Spaces: 1
- Total Spaces: 1
- Parking Type: Attached Garage, Driveway
- Garage Description: Garage - Front Entry
Location
- Area: Newark/Glasgow (30905)
- County: NEW CASTLE
- Subdivision: LAKESIDE AT RIVERS
- Driving Directions: Rivers End Drive to Newton Drive to Mendel Court - home is on the left .
School Information
- School District: Christina
Community
- Association: Yes
- Pets Allowed: Yes
- Pets: No Pet Restrictions
Heating & Cooling
- Central air: Yes
- Cooling Type: Central A/C
- Cooling Fuel: Electric
- Heating Type: Forced Air
- Heating Fuel: Natural Gas
- Water Heater: Natural Gas
Utilities
- Sewer: Public Sewer
- Water: Public
Structural Information
- Architectural Style: Colonial, Contemporary
- Structure Type: Interior Row/Townhouse
- Construction: Vinyl Siding, Stone, Aluminum Siding
- Basement: Yes
- Basement Desc.: Full, Sump Pump, Partially Finished, Heated, Improved
- Foundation: Permanent
- Stories Description: Main, Upper 1
- Square Feet: 1,450
- Sq. Ft. Source: Assessor
- Living Area: 1,450 Sq. Ft.
- Finished Above Grnd: 1,450 Sq. Ft.
- Year Built: 1992
- Year Built Source: Assessor
Lot Features
- Lot Size (Acres): 0.06
- Lot Size (Sq. Ft.): 2,614
- Lot Size Source: Assessor
- Lot Dimensions: 24.20 x 127.30
- Zoning: NCPUD
Financial Considerations
- Price Per Sq. Ft.: $217.17
- Association Fee: $15
- Assoc Fee Freq.: Annually
- Assessment Year: 2025
- School Tax: $2,435
- City/TownTax Freq: Annually
- County Tax: $453
- County Tax Freq: Annually
- Tax w/Assessment: $287,500
- Tax Amount: $2,971
- Tax Year: 2025
- Tax Total Finished Sq. Ft.: 1450
Disclosures and Reports
- Ownership: Fee Simple
- Lot Number: 745
Listed by Burns & Ellis Realtors, Shalini Sawhney
Get Pre-Approved Today
Schools
Schools serving 143 Mendel Ct
School District:Christina School District
| Name | Grades | Distance |
|---|---|---|
Jones (Albert H.) Elementary School 35 West Main Street, Newark, DE 19702 | K-5 | 5.4 mi |
Christiana High School 190 Salem Church Road, Newark, DE 19713 | 9-12 | 2 mi |
Shue-Medill Middle School 1500 Capitol Trail, Newark, DE 19711 | 6-8 | 4 mi |
Disclaimer:
School attendance boundaries provided by ATTOM Data Solutions and are for reference only. Contact the school directly to verify enrollment eligibility.
Price & Sales History for 143 Mendel Ct
Date
Details
Price
Change
Source
8/01/2026
Price Reduced
$314,900
-4.55%
MLS
7/09/2026
Listed
$329,900
—
MLS
Disclaimer: Historical sales information is derived from public records provided by the county offices. Information is not guaranteed and should be independently verified.
Tax History
Tax History for 143 Mendel Ct
Year
Property Taxes
Change
Tax Assessment
Change
2025
-100%
$287,500
336%
2024
$2,896
3%
$65,900
—
2023
$2,820
100%
$65,900
—
2022
-100%
$65,900
—
2021
$2,741
3%
$65,900
—
2020
$2,665
19%
$65,900
—
2017
$2,232
1%
$65,900
—
2016
$2,214
9%
$65,900
—
2015
$2,025
-14%
$65,900
—
2019
$2,363
17%
$65,900
—
2014
$2,026
4%
$65,900
—
2013
$1,951
—
$65,900
—
Disclaimer: Historical tax information is derived from public records provided by the county offices. Information is not guaranteed and should be independently verified.
Estimate the Cost
Estimate the Cost for 143 Mendel Ct
143 Mendel Court, Bear, DE 19701 (MLS# DENC2104892) is a Townhouse property with 3 bedrooms, 2 full bathrooms and 1 partial bathroom. 143 Mendel Court is currently listed for $314,900 and was received on July 09, 2026. Want to learn more about 143 Mendel Court? Do you have questions about finding other Townhouse real estate for sale in Bear? You can browse all Bear real estate or contact a Coldwell Banker agent to request more information.