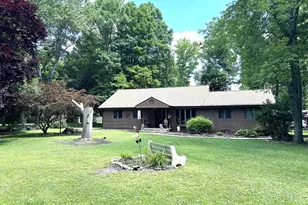
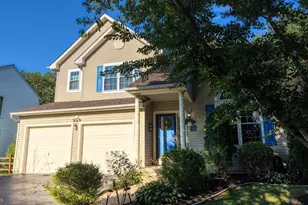
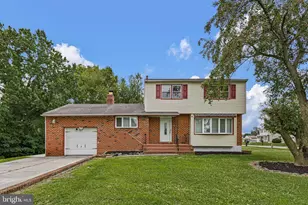
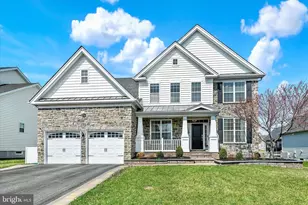
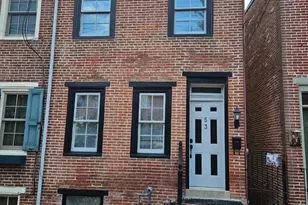
Full Property Details for 213 Megan Dr
General
- Price: $552,500
- HOA FEE: $13/month
- HOA FEE FREQ.: Annually
- Taxes: $4,208 (2025)
- Status: Active
- Type: Single Family
- Source: BrightMLSPhilly
- MLS ID: DENC2106104
- Updated: 8/18/2026
- Added to Site: 27 day(s) ago
Interior
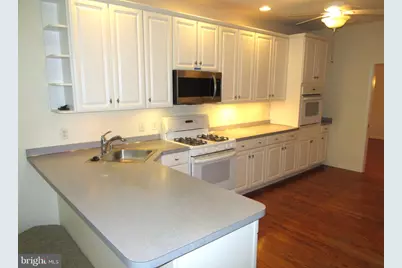
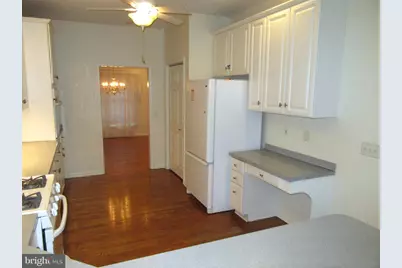

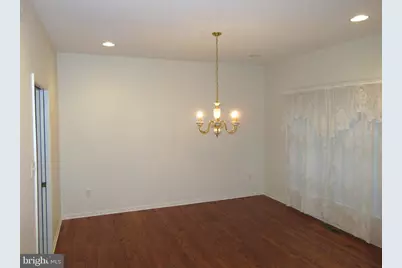
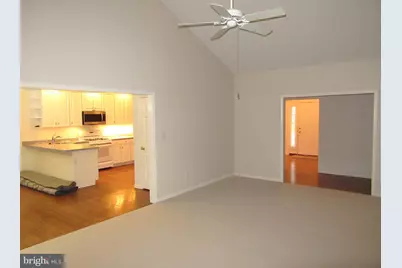
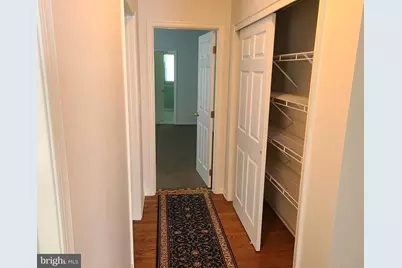
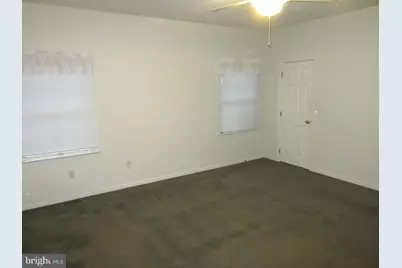
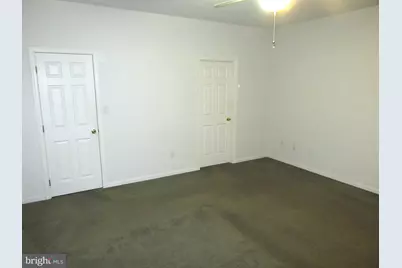
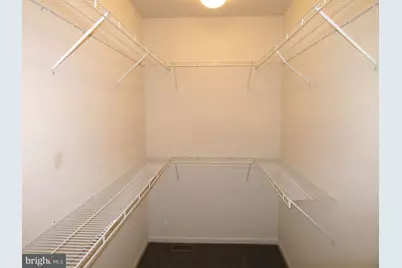
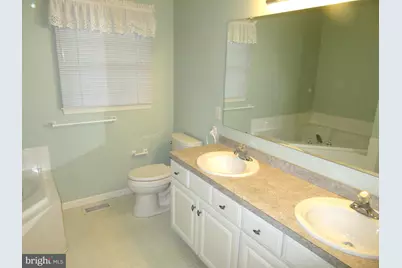
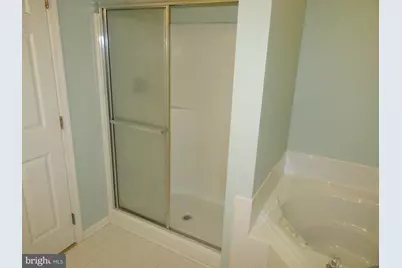
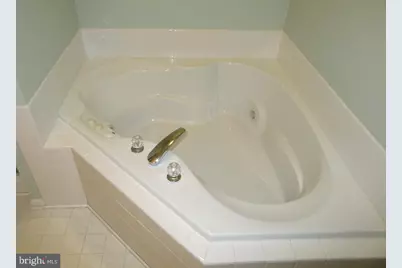
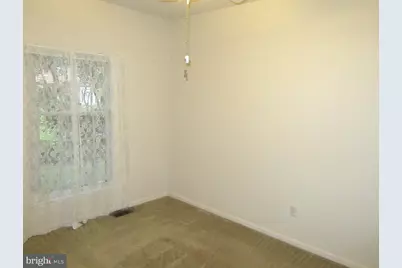
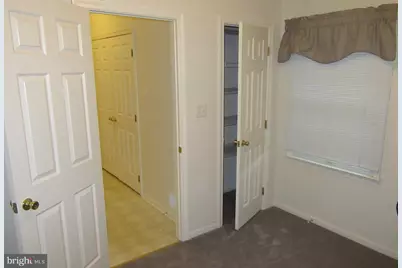
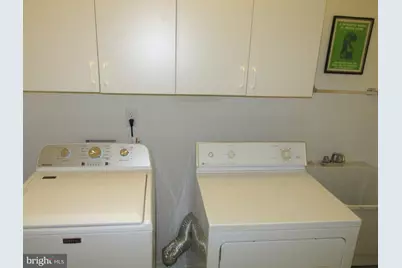
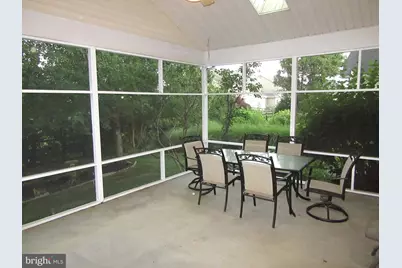
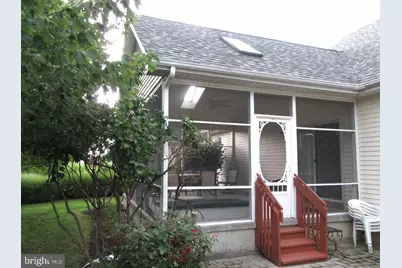
- Rooms/Areas: Dining Room, Primary Bedroom, Bedroom 2, Bedroom 3, Kitchen, Breakfast Room, Great Room, Laundry, Office, Primary Bathroom, Full Bath, Screened Porch
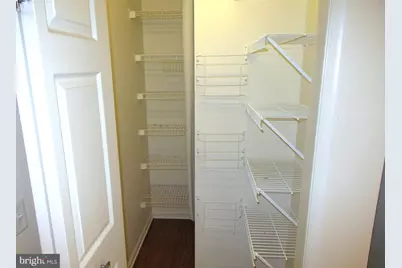
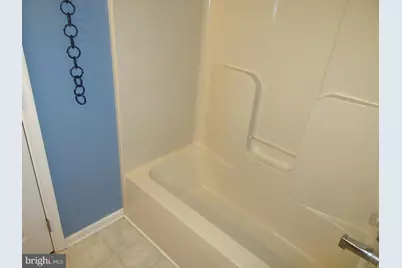
- Interior Features: Attic, Bathroom - Soaking Tub, Bathroom - Stall Shower, Bathroom - Tub Shower, Breakfast Area, Ceiling Fan(s), Entry Level Bedroom, Formal/Separate Dining Room, Pantry, Window Treatments, Wood Floors
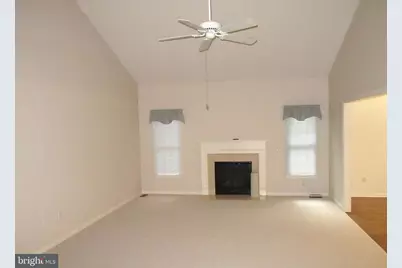
- Fireplace: Yes
- Number of Fireplaces: 1
- Fireplace(s): Gas/Propane, Mantel(s), Marble
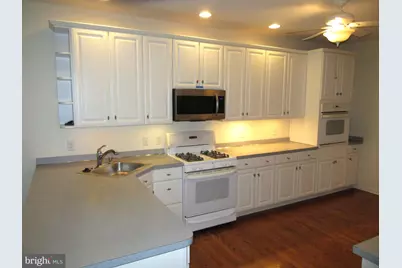
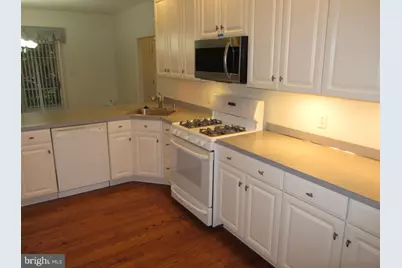
- Appliances: Built-In Microwave, Built-In Range, Dishwasher, Disposal, Dryer, Oven/Range - Gas, Refrigerator, Washer, Oven - Wall
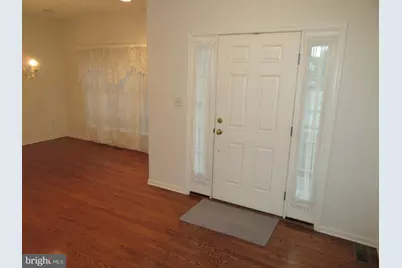
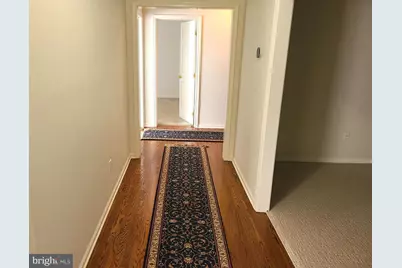
- Flooring: Carpet, Solid Hardwood, Vinyl
Rooms
- Total Bathrooms: 3
- Full Bathrooms: 2
- Half Bathrooms: 1
- Main Floor Baths: 3
- Main - Full Baths: 2
- Main - 1/2 Baths: 1
- Total Bedrooms: 3
- Bedrooms Main & Up: 3
Additional Information
- Shared Amenities: Tot Lots/Playground
- Security/Safety: Security System
Exterior
- Exterior Features: Flood Lights, Sidewalks, Street Lights
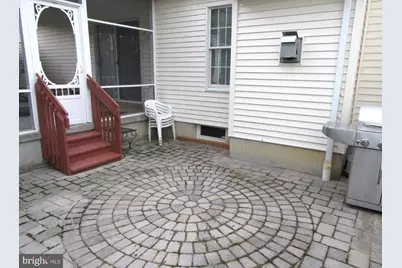
- Porch/Patio/Deck: Patio(s), Porch(es)
Parking
- Garage: Yes
- Garage Spaces: 2
- Total Spaces: 6
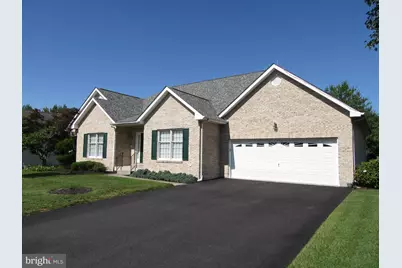
- Parking Type: Attached Garage, Driveway
- Garage Description: Garage - Front Entry, Garage Door Opener, Inside Access, Oversized
Location
- Area: Newark/Glasgow (30905)
- County: NEW CASTLE
- Subdivision: MANSION FARMS
- Cross Streets: Greenbriar
- Driving Directions: I-95 to Rt896 south. Cross over Rt40 then L onto Howell School Rd. L onto Robert Peoples Blvd. Bear L and then R onto Megan Dr. Home is on the right.
- Direction Faces: Southwest
School Information
- School District: Appoquinimink
- Elementary School: Crystal Run
- Middle School: Alfred G Waters
- High School: Appoquinimink
Community
- Association: Yes
- Assoc. Name: MANSION FARM MAINTENA1NCE CORPORATION
- Assoc. Fees Include: Common Area Maintenance, Management, Snow Removal
Heating & Cooling
- Central air: Yes
- Cooling Type: Central A/C
- Cooling Fuel: Electric
- Heating Type: Central, Forced Air
- Heating Fuel: Natural Gas
- Water Heater: Natural Gas
Utilities
- Sewer: Public Sewer
- Water: Public
Structural Information
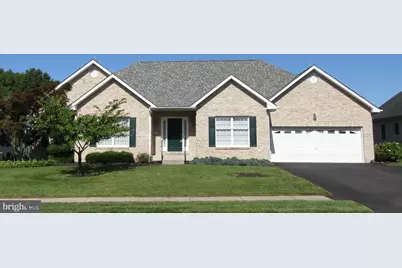
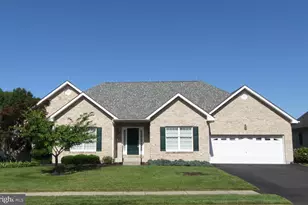
- Architectural Style: Ranch/Rambler
- Structure Type: Detached
- Builder: R.C Peoples
- Model: Hunter 2
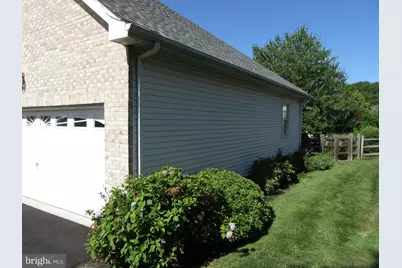
- Construction: Brick, Vinyl Siding, Aluminum Siding
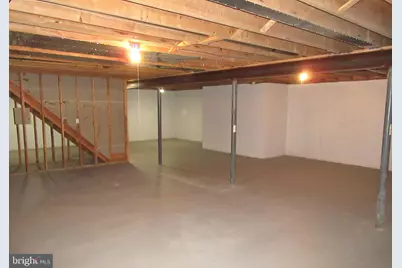
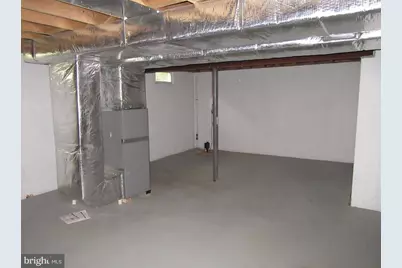
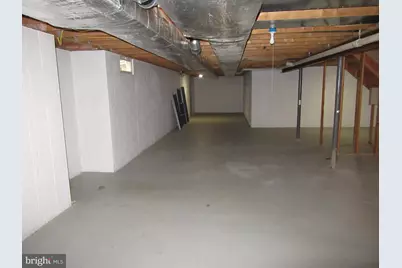
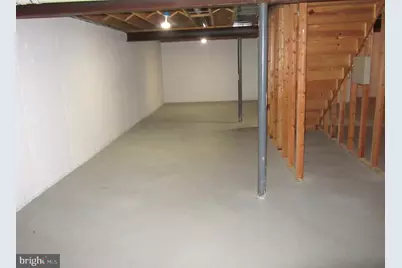
- Basement: Yes
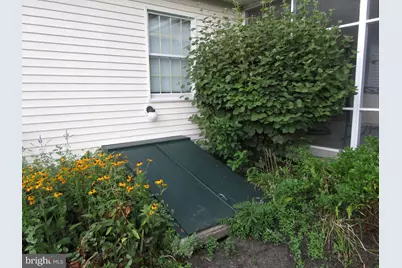
- Basement Entrance: Yes
- Basement Desc.: Drainage System, Full, Outside Entrance, Poured Concrete, Rear Entrance, Sump Pump, Other, Unfinished
- Foundation: Concrete Perimeter
- Roof: Architectural Shingle, Asphalt
- Windows: Screens, Energy Efficient
- Entry Floor Number: 1
- Stories Description: Main
- Square Feet: 2,400
- Sq. Ft. Source: Estimated
- Living Area: 2,400 Sq. Ft.
- Finished Above Grnd: 2,400 Sq. Ft.
- Basement Finished: 0%
- Year Built: 2003
- Year Built Source: Assessor
- Property Condition: Excellent
Unit Information
Lot Features
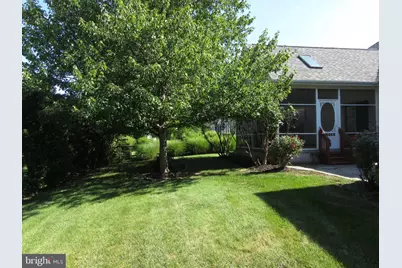
- Lot Size (Acres): 0.23
- Lot Size (Sq. Ft.): 10,019
- Lot Size Source: Assessor
- Lot Dimensions: 83.10 x 124.00
- Zoning: NC6.5
- Fencing (Description): Rear, Partially, Split Rail, Wire, Wood
Financial Considerations
- Price Per Sq. Ft.: $230.21
- Association Fee: $150
- Assoc Fee Freq.: Annually
- Assessment Year: 2025
- School Tax: $3,300
- City/TownTax Freq: Annually
- County Tax: $759
- County Tax Freq: Annually
- Tax w/Assessment: $481,800
- Tax Amount: $4,208
- Tax Year: 2025
- Tax Total Finished Sq. Ft.: 2400
Disclosures and Reports
- Ownership: Fee Simple
- Exclusions: personal property
- Inclusions: washer & dryer, kitchen refrigerator, spare refrigerator in garage, hallway carpet runners (2)
- Lot Number: 33
Listed by RE/MAX Edge, Mark Adcock