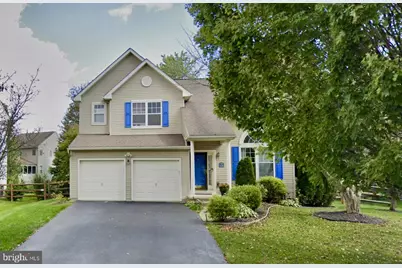
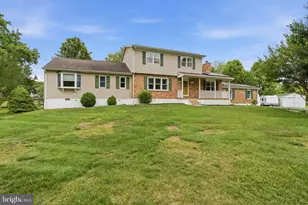
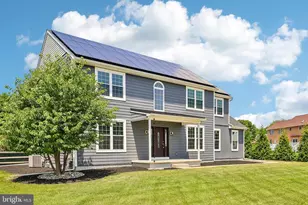
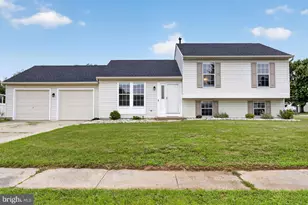
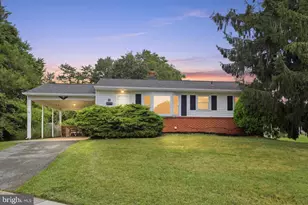
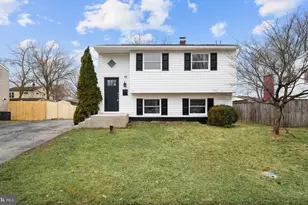
Full Property Details for 21 Orchid Dr
General
- Price: $534,900
- HOA FEE: $19/month
- HOA FEE FREQ.: Annually
- Taxes: $4,083 (2025)
- Status: Coming Soon
- Type: Single Family
- Source: BrightMLSPhilly
- MLS ID: DENC2106850
- Updated: 7/11/2026
- Added to Site: 4 day(s) ago
- Expected Market Date: 7/17/2026
Interior
- Number of Rooms: 10
- Rooms/Areas: Living Room, Dining Room, Primary Bedroom, Bedroom 2, Bedroom 3, Kitchen, Family Room, Bedroom 1, Other, Attic
- Interior Features: Primary Bath(s), Butlers Pantry, Ceiling Fan(s), Dining Area
- Appliances: Stainless Steel Appliances, Built-In Microwave, Dishwasher, Disposal, Refrigerator, Washer, Dryer
- Flooring: Wood, Vinyl, Partially Carpeted
Rooms
- Total Bathrooms: 3
- Full Bathrooms: 2
- Half Bathrooms: 1
- Upper Floor Baths: 2
- Upper - Full Baths: 2
- Main Floor Baths: 1
- Main - 1/2 Baths: 1
- Total Bedrooms: 4
- Bedrooms Upper: 4
Additional Information
- Shared Amenities: Pool Mem Avail, Pool - Outdoor, Tennis Courts, Tot Lots/Playground, Basketball Courts
- Shared Pool: Yes
- Pool: Yes
Exterior
- Exterior Features: Sidewalks, Street Lights
- Porch/Patio/Deck: Patio(s)
Parking
- Garage: Yes
- Garage Spaces: 2
- Total Spaces: 2
- Parking Type: Attached Garage, Other
- Garage Description: Garage Door Opener
Location
- Area: Newark/Glasgow (30905)
- County: NEW CASTLE
- Subdivision: BRENNAN ESTATES
- Cross Streets: Primrose
- Driving Directions: Lotus to Orchid Drive.
- Direction Faces: West
School Information
- School District: Appoquinimink
Community
- Association: Yes
- Assoc. Fees Include: Common Area Maintenance, Snow Removal
Heating & Cooling
- Central air: Yes
- Cooling Type: Central A/C
- Cooling Fuel: Electric
- Heating Type: Forced Air
- Heating Fuel: Natural Gas
- Water Heater: Electric
Utilities
- Sewer: Public Sewer
- Water: Public
- Utility Description: Cable TV
Structural Information
- Architectural Style: Contemporary
- Structure Type: Detached
- Construction: Vinyl Siding, Stick Built
- Basement: Yes
- Basement Desc.: Partially Finished
- Foundation: Concrete Perimeter
- Roof: Pitched, Shingle
- Walls/Ceilings: Cathedral Ceilings, 9'+ Ceilings
- Stories Description: Main, Upper 1
- Square Feet: 1,920
- Sq. Ft. Source: Estimated
- Living Area: 1,920 Sq. Ft.
- Finished Above Grnd: 1,920 Sq. Ft.
- Year Built: 1998
- Year Built Source: Assessor
Lot Features
- Lot Size (Acres): 0.18
- Lot Size (Sq. Ft.): 7,841
- Lot Size Source: Assessor
- Lot Dimensions: 70.00 x 110.00
- Zoning: NC6.5
- Lot Description: Cul-de-sac
- Fencing (Description): Other
Financial Considerations
- Price Per Sq. Ft.: $278.59
- Association Fee: $230
- Assoc Fee Freq.: Annually
- Assessment Year: 2025
- School Tax: $3,209
- City/TownTax Freq: Annually
- County Tax: $739
- County Tax Freq: Annually
- Tax w/Assessment: $468,600
- Tax Amount: $4,083
- Tax Year: 2025
- Tax Total Finished Sq. Ft.: 1800
Disclosures and Reports
- Ownership: Fee Simple
- Lot Number: 128
Listed by Walt Simpson Realty, S Walton Simpson