This is a carousel with tiles that activate property listing cards. Use the previous and next buttons to navigate.
1/32
$329,900 Just Listed
This is a carousel with tiles that activate property listing cards. Use the previous and next buttons to navigate.
1/32
Property Description
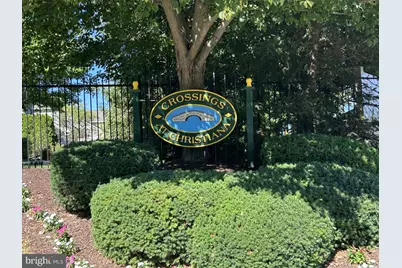
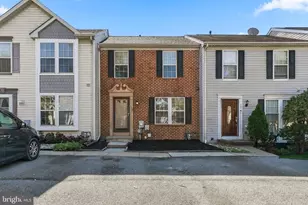
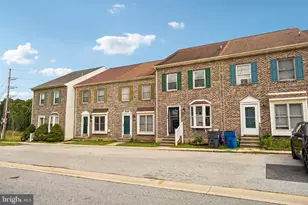
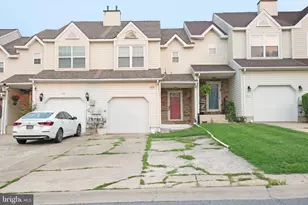
Welcome to this quaint community of the Crossings at Christiana conveniently located to Rt1 and I 95, Christiana Hospital and Christiana Mall. This home has Easy one-floor living in an Active 55+ adult community. This well-maintained home has been freshly neutrally painted throughout and new carpet offers a bright open layout with plenty of of storage on every level! The Living Room boasts a soaring ceiling that opens to the upper level and flows into the dining area and kitchen. Kitchen includes all appliances, SS double bowl sink with Moen faucet, tiled backsplash, pantry and and plenty of cabinets, as well as a mobile island that can be adjusted to your preference. The laundry is conveniently located on the main level directly across from the kitchen. Nestled into the back of the home is the spacious primary bedroom with a walk-in closet and private en-suite bath with double bowl sinks and handy walk-in shower with built-in seat. Sliders lead to a lovely patio area, complete with privacy hedge and plenty of greenery. Upstairs you will find the loft overlooking the living area, perfect for a guest room, reading area, in-home office, exercise area...the options are endless! An additional full bath with tub and a walk-in closet The utility room houses the upgraded Lennox HVAC unit. An extra room with tons of storage complete the second floor. Attached oversized garage has a closet with an extra refrigerator with inside access. This home Has so many attractive features! Also included within the community is a clubhouse with a fitness center, library, kitchen and gathering room. The homeowner's association provides peace of mind by handling lawn maintenance along with trash and snow removal. The walking path encircles the entire community.
Full Property Details
Full Property Details for 428 Sweetman Dr
General
- Price: $329,900
- HOA FEE: $186/month
- Taxes: $3,055 (2025)
- Status: Active
- Type: Townhouse
- Source: BrightMLSPhilly
- MLS ID: DENC2106564
- Updated: Today (7/6/2026)
- Added to Site: Today
Interior
- Number of Rooms: 6
- Rooms/Areas: Living Room, Dining Room, Bedroom 2, Kitchen, Bedroom 1, Bonus Room
Rooms
Bathrooms
- Total Bathrooms: 2
- Full Bathrooms: 2
- Upper Floor Baths: 1
- Upper - Full Baths: 1
- Main Floor Baths: 1
- Main - Full Baths: 1
Bedrooms
- Total Bedrooms: 2
- Bedrooms Upper: 1
- Bedrooms Main & Up: 1
Exterior
- Porch/Patio/Deck: Patio(s)
Parking
- Garage: Yes
- Garage Spaces: 1
- Total Spaces: 3
- Parking Type: Attached Garage, Off Street
- Garage Description: Garage - Front Entry
Location
- Area: Newark/Glasgow (30905)
- County: NEW CASTLE
- Subdivision: CROSSINGS AT CHRIS
- Building Name: NONE AVAILABLE
- Driving Directions: Rt 1 to Rt 273 to Rt 7 follow GPS from there
School Information
- School District: Christina
Community
- Association: Yes
- Assoc. Fees Include: Common Area Maintenance, Health Club, Lawn Maintenance, Management, Snow Removal
- Adult Community: Yes
Heating & Cooling
- Central air: Yes
- Cooling Type: Central A/C
- Cooling Fuel: Electric
- Heating Type: 90% Forced Air
- Heating Fuel: Natural Gas
- Water Heater: Electric
Utilities
- Sewer: Public Sewer
- Water: Public
Structural Information
- Architectural Style: Colonial, Contemporary
- Structure Type: Interior Row/Townhouse
- Construction: Aluminum Siding, Brick, Vinyl Siding
- Foundation: Slab
- Stories Description: Main, Upper 1
- Square Feet: 1,425
- Sq. Ft. Source: Estimated
- Living Area: 1,425 Sq. Ft.
- Finished Above Grnd: 1,425 Sq. Ft.
- Year Built: 2005
- Year Built Source: Estimated
Lot Features
- Lot Size (Acres): 0.08
- Lot Size (Sq. Ft.): 3,485
- Lot Size Source: Estimated
- Zoning: ST-UDC
- Lot Description: Adjoins - Open Space, Level
Financial Considerations
- Price Per Sq. Ft.: $231.51
- Association Fee: $186
- Assoc Fee Freq.: Monthly
- Assessment Year: 2025
- Tax w/Assessment: $295,100
- Tax Amount: $3,055
- Tax Year: 2025
Disclosures and Reports
- Ownership: Fee Simple
- Inclusions: 2 refrigerators, washer and dryer in 'as is' condition
Listed by Patterson-Schwartz-Brandywine, Shawn E Moran
Get Pre-Approved Today
Schools
Schools serving 428 Sweetman Dr
School District:Christina School District
| Name | Grades | Distance |
|---|---|---|
Jones (Albert H.) Elementary School 35 West Main Street, Newark, DE 19702 | K-5 | 5.6 mi |
Christiana High School 190 Salem Church Road, Newark, DE 19713 | 9-12 | 2.1 mi |
Shue-Medill Middle School 1500 Capitol Trail, Newark, DE 19711 | 6-8 | 4.1 mi |
Disclaimer:
School attendance boundaries provided by ATTOM Data Solutions and are for reference only. Contact the school directly to verify enrollment eligibility.
Price & Sales History for 428 Sweetman Dr
Date
Details
Price
Change
Source
7/06/2026
Listed
$329,900
—
MLS
Disclaimer: Historical sales information is derived from public records provided by the county offices. Information is not guaranteed and should be independently verified.
Tax History
Tax History for 428 Sweetman Dr
Year
Property Taxes
Change
Tax Assessment
Change
2025
100%
$295,100
426%
2024
-100%
$56,100
—
2023
$2,411
100%
$56,100
—
2022
100%
$56,100
—
2021
-100%
$56,100
—
2020
$673
15%
$56,100
—
2017
$585
3%
$56,100
—
2016
$570
-8%
$56,100
—
2019
$617
15%
$56,100
—
2015
$535
-1%
$56,100
—
2014
$542
5%
$56,100
—
2013
$515
—
$56,100
—
Disclaimer: Historical tax information is derived from public records provided by the county offices. Information is not guaranteed and should be independently verified.
Estimate the Cost
Estimate the Cost for 428 Sweetman Dr
428 Sweetman Dr, Bear, DE 19701 (MLS# DENC2106564) is a Townhouse property with 2 bedrooms and 2 full bathrooms. 428 Sweetman Dr is currently listed for $329,900 and was received on July 06, 2026. Want to learn more about 428 Sweetman Dr? Do you have questions about finding other Townhouse real estate for sale in Bear? You can browse all Bear real estate or contact a Coldwell Banker agent to request more information.