This is a carousel with tiles that activate property listing cards. Use the previous and next buttons to navigate.
1/1
$825,000
This is a carousel with tiles that activate property listing cards. Use the previous and next buttons to navigate.
1/1
Property Description
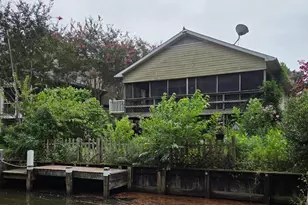
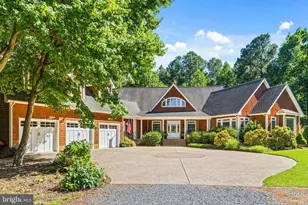
Huge $50,000.00 Price Reduction!! Highly Desirable / Rarely Available townhome in the sought after community of North Beach nestled quietly in Bethany Beach! Offering the finest in Coastal Location, Amenities and VIEWS for DAYS!! North Beach is an intimate community of just 40 luxury townhomes surrounded by over 40 acres of protected wetlands, tidal marsh and direct access to Salt Pond. The Amenities include an awesome community pool, pool house, community boardwalk leading through the tidal marsh to your own kayak storage and launch areas. Incredible sunrise and sunset views from multiple decks. Easy bike to the heart of Bethany Beach boardwalk, beach, restaurants and shops. True 5 BR, 3.5 BA home has it all. Level 1 offers carport, oversized storage/mechanical closet, outdoor shower & grilling area, choice of elevator or stairs leads to Level 2 Level 2 offers 3 large Bedrooms, 2 full baths, Oversized Laundry Room and 2 balconies, Level 3 offers 2 story LR, DR, Gourmet Kitchen, Family Room w/Fireplace, 1/2 Bath, Screened in Porch that easily seats 10+ people & Balcony, Level 4 offers Owner's Suite w huge bathroom, Large Guest BR, Full Hall Bath, Elevator goes from Level 1 up to Level 4. This truly turn-key generational home could be yours for this season! Even the kayaks, beach bikes, beach chairs, long boards are being left here for your enjoyment... Welcome Home
Full Property Details
Full Property Details for 39345 Hatteras Dr
General
- Sold For: $825,000
- HOA FEE: $731/month
- HOA FEE FREQ.: Semi-Annually
- Taxes: $1,873 (2025)
- Status: Closed
- Type: Townhouse
- Source: BrightMLSMidAtlantic
- MLS ID: DESU2108202
- Added to Site: 98 day(s) ago
Interior
- Rooms/Areas: Living Room, Dining Room, Kitchen, Family Room, Foyer, Laundry, Storage Room, Screened Porch
- Interior Features: Breakfast Area, Built-Ins, Butlers Pantry, Ceiling Fan(s), Chair Railings, Crown Moldings, Elevator, Floor Plan - Open, Kitchen - Gourmet, Kitchen - Island, Kitchen - Table Space, Pantry, Recessed Lighting, Window Treatments, Wood Floors
- Fireplace: Yes
- Number of Fireplaces: 1
- Fireplace(s): Gas/Propane
- Appliances: Built-In Microwave, Built-In Range, Dishwasher, Disposal, Dryer, Exhaust Fan, Icemaker, Oven - Wall, Oven/Range - Gas, Washer, Water Heater
- Furnished: Yes
Rooms
Bathrooms
- Total Bathrooms: 5
- Full Bathrooms: 4
- Half Bathrooms: 1
- Upper Floor Baths: 2
- Upper - Full Baths: 2
- Main Floor Baths: 1
- Main - 1/2 Baths: 1
- Lower Floor Baths: 2
- Lower - Full Baths: 2
Bedrooms
- Total Bedrooms: 5
- Bedrooms Upper: 2
- Bedrooms Lower: 3
Other Rooms
- Laundry: Dryer In Unit, Washer In Unit
Additional Information
- Shared Pool: Yes
- Pool: Yes
Parking
- Carport Spaces: 3
- Total Spaces: 5
- Parking Features: Asphalt Driveway
- Parking Type: Attached Carport, Driveway
Location
- Area: Baltimore Hundred (31001)
- County: SUSSEX
- Subdivision: NORTH BEACH
- Driving Directions: Less than 1/2 mile off Coastal Highway
School Information
- School District: Indian River
- Elementary School: Lord Baltimore
- High School: Sussex Central
Community
- Assoc. Fees Include: Common Area Maintenance, Insurance, Lawn Maintenance, Management, Pier/Dock Maintenance, Pool(s), Trash
- Pets Allowed: Yes
- Pets: No Pet Restrictions
Heating & Cooling
- Central air: Yes
- Cooling Type: Central A/C
- Cooling Fuel: Electric
- Heating Type: Forced Air
- Heating Fuel: Propane - Metered, Electric
- Water Heater: Electric
Utilities
- Sewer: Public Septic
- Water: Public
Structural Information
- Architectural Style: Coastal
- Structure Type: Interior Row/Townhouse
- Construction: Frame
- Foundation: Slab
- Stories Description: Lower 1, Main, Upper 1
- Square Feet: 3,597
- Sq. Ft. Source: Estimated
- Living Area: 3,597 Sq. Ft.
- Finished Above Grnd: 3,597 Sq. Ft.
- Year Built: 2009
- Year Built Source: Assessor
Unit Information
Unit 1
- Bathrooms-Lower: 2
- Bedrooms-Lower: 3
Lot Features
- Lot Size (Acres): 11.84
- Lot Size (Sq. Ft.): 515,750
- Lot Size Source: Assessor
- Zoning: MR
Water Features
- Water Access: Yes
- Water Access Desc: Canoe/Kayak
- Water Front Type: Pond
Financial Considerations
- Price Per Sq. Ft.: $236.28
- Condo Fee: $4,388
- Condo Fee Freq: Semi-Annually
- Assessment Year: 2025
- School Tax: $1,685
- County Tax: $188
- County Tax Freq: Annually
- Tax Amount: $1,873
- Tax Year: 2025
- Terms: Standard Sale
- Tax Total Finished Sq. Ft.: 1224
Disclosures and Reports
- Ownership: Fee Simple
- Condo: Yes
- Lot Number: 84
Get Pre-Approved Today
Schools
Schools serving 39345 Hatteras Dr
School District:Indian River School District
| Name | Grades | Distance |
|---|---|---|
Lord Baltimore Elementary School 120 Atlantic Avenue, Ocean View, DE 19970 | PK-5 | 2 mi |
Selbyville Middle School 80 Bethany Road, Selbyville, DE 19975 | 6-8 | 10.1 mi |
Indian River High School, Dagsboro, DE 29772 Armory Road, Dagsboro, DE 19945 | 8-12 | 9 mi |
Disclaimer:
School attendance boundaries provided by ATTOM Data Solutions and are for reference only. Contact the school directly to verify enrollment eligibility.
Price & Sales History for 39345 Hatteras Dr
Date
Details
Price
Change
Source
6/12/2026
Sold
$825,000
-2.93%
MLS
5/08/2026
Price Reduced
$849,900
-5.56%
MLS
4/03/2026
Listed
$899,900
—
MLS
Disclaimer: Historical sales information is derived from public records provided by the county offices. Information is not guaranteed and should be independently verified.
39345 Hatteras Drive, Bethany Beach, DE 19930 (MLS# DESU2108202) is a Townhouse property that was sold at $825,000 on June 12, 2026. This property was sold by The Real McCoy Group from our Coastal Delaware Office.Want to learn more about 39345 Hatteras Drive? Do you have questions about finding other Townhouse real estate for sale in Bethany Beach? You can browse all Bethany Beach real estate or contact a Coldwell Banker agent to request more information.