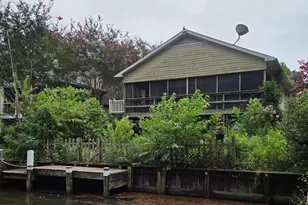
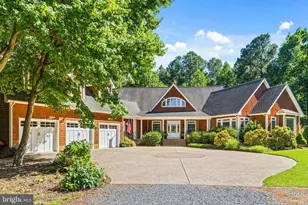
Full Property Details for 31600 Charleys Run
General
- Sold For: $930,000
- HOA FEE: $107/month
- HOA FEE FREQ.: Annually
- Status: Closed
- Type: Single Family
- Source: BrightMLSMidAtlantic
- MLS ID: DESU2099966
- Added to Site: 329 day(s) ago
Interior
- Interior Features: Floor Plan - Open, Walk-in Closet(s), Window Treatments, Bathroom - Walk-In Shower, Ceiling Fan(s), Recessed Lighting
- Appliances: Stainless Steel Appliances, Refrigerator, Oven/Range - Electric, Dishwasher, Built-In Microwave, Disposal, Dryer - Electric, Washer, Water Heater
- Flooring: Luxury Vinyl Plank, Ceramic Tile
Rooms
- Total Bathrooms: 3
- Full Bathrooms: 2
- Half Bathrooms: 1
- Main Floor Baths: 3
- Main - Full Baths: 2
- Main - 1/2 Baths: 1
- Total Bedrooms: 3
- Bedrooms Main & Up: 3
Additional Information
- Security/Safety: Smoke Detector, Security System, Motion Detectors
Exterior
- Exterior Features: Outside Shower, Underground Lawn Sprinkler, Sidewalks, Street Lights
- Porch/Patio/Deck: Deck(s)
Parking
- Garage: Yes
- Garage Spaces: 4
- Total Spaces: 4
- Parking Features: Concrete Driveway
- Parking Type: Driveway, Attached Garage
- Garage Description: Garage - Front Entry, Garage Door Opener, Additional Storage Area, Inside Access, Oversized
Location
- Area: Baltimore Hundred (31001)
- County: SUSSEX
- Subdivision: BETHANY WOODS
- Driving Directions: From Fred Hudson Road (East), turn right onto McCoys Way. Continue and make a left onto Bethany Woods Drive. Go over the bridge, then take the first right onto Charleys Run — the house will be on the right.
- Location Details: Other
School Information
- School District: Indian River
- High School: Indian River
Community
- Association: Yes
- Assoc. Name: BETHANY WOOD POA
- Assoc. Fees Include: Snow Removal, Road Maintenance
- Pets Allowed: Yes
- Pets: No Pet Restrictions
Heating & Cooling
- Central air: Yes
- Cooling Type: Central A/C, Heat Pump(s)
- Cooling Fuel: Electric
- Heating Type: Forced Air
- Heating Fuel: Electric
- Water Heater: Electric
Utilities
- Sewer: Public Sewer
- Water: Private
- Utility Description: Cable TV
Structural Information
- Architectural Style: Raised Ranch/Rambler
- Structure Type: Detached
- Builder: Evergreen
- Model: Sea Pines
- Construction: Stick Built, HardiPlank Type
- Foundation: Pilings
- Roof: Architectural Shingle
- Walls/Ceilings: Dry Wall, 9'+ Ceilings
- Windows: Vinyl Clad, Double Pane
- Stories Description: Main
- Square Feet: 2,367
- Sq. Ft. Source: Estimated
- Living Area: 2,367 Sq. Ft.
- Finished Above Grnd: 2,367 Sq. Ft.
- Year Built: 2022
- Year Built Source: Estimated
Lot Features
- Lot Size (Acres): 0.22
- Lot Size (Sq. Ft.): 9,583
- Lot Size Source: Assessor
- Lot Dimensions: 205.00 x 194.00
- Zoning: MR
- Lot Description: Backs to Trees, Cleared, Corner
Financial Considerations
- Price Per Sq. Ft.: $403.46
- Association Fee: $1,280
- Assoc Fee Freq.: Annually
- Assessment Year: 2025
- Tax w/Assessment: $719,900
- Terms: Standard Sale
- Tax Total Finished Sq. Ft.: 2168
Disclosures and Reports
- Ownership: Fee Simple
- Exclusions: Personal Property
- Inclusions: All appliances
Listed and Sold by Century 21 Emerald, Lisa Woloshin