This is a carousel with tiles that activate property listing cards. Use the previous and next buttons to navigate.
1/1
$1,290,000
This is a carousel with tiles that activate property listing cards. Use the previous and next buttons to navigate.
1/1
Property Description
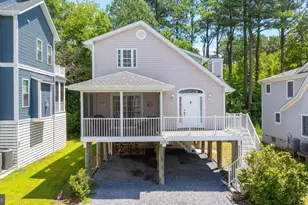
Open House 8/29/25 9am-12 Coastal Living Meets Investment Opportunity (past 12 months rental earnings $100,883.70) in Bethany Beach's Turtle Walk Community Welcome to this beautifully maintained, 4-year-old home, offering 2,736 square feet of spacious coastal living in the highly desirable Turtle Walk community of Bethany Beach. Featuring Triple Primary Suites: 5 bedrooms and 4.5 bathrooms, this home is designed to comfortably accommodate family, friends, and vacation guests alike. The open and inviting floor plan, and fully furnished home, provides generous living spaces, while the large garage and abundant storage areas offer exceptional functionality rarely found in beach homes. Step outside to enjoy the expansive rear deck overlooking your 32x16x6 private saltwater pool, creating the perfect setting for relaxing afternoons and entertaining after a day at the beach. Ideally located 1.3 miles to the boardwalk, this property offers the best of beach-town convenience with Bethany Beach parking passes, free seasonal trolley service to the beach stops right in front of house, and the ability to walk or bike to the ocean, boardwalk, restaurants, and shops. With no HOA fees or restrictions, owners enjoy added flexibility and value. Whether you're seeking a primary residence, vacation retreat, or investment property, this home delivers excellent rental history and strong income potential in one of Delaware's most sought-after coastal destinations. Don't miss this rare opportunity to own a beautiful beach home with a private pool, no HOA fees, and outstanding rental potential just minutes from the sand and surf of Bethany Beach.
Full Property Details
Full Property Details for 975 Hawksbill St
General
- Sold For: $1,290,000
- Status: Closed
- Type: Single Family
- Source: BrightMLSMidAtlantic
- MLS ID: DESU2116950
- Added to Site: 46 day(s) ago
Interior
- Appliances: Built-In Microwave, Dishwasher, Oven/Range - Gas, Stainless Steel Appliances, Water Heater - Tankless, Washer, Dryer
- Furnished: Yes
- Flooring: Luxury Vinyl Plank
Rooms
Bathrooms
- Total Bathrooms: 5
- Full Bathrooms: 4
- Half Bathrooms: 1
- Upper Floor Baths: 3
- Upper - Full Baths: 3
- Main Floor Baths: 2
- Main - Full Baths: 1
- Main - 1/2 Baths: 1
Bedrooms
- Total Bedrooms: 5
- Bedrooms Upper: 4
- Bedrooms Main & Up: 1
Other Rooms
- Laundry: Main Floor
Additional Information
- Pool: Yes
- Private Pool: Yes
- Pool Description: Fenced
Exterior
- Exterior Features: BBQ Grill, Exterior Lighting, Outside Shower
- Porch/Patio/Deck: Deck(s)
Parking
- Garage: Yes
- Garage Spaces: 2
- Total Spaces: 6
- Parking Type: Driveway, Attached Garage
- Garage Description: Additional Storage Area
Location
- Area: Baltimore Hundred (31001)
- County: SUSSEX
- Subdivision: TURTLE WALK
- Driving Directions: from Route 1 Coastal Highway, take Route 26 Garfield Pkwy WEST, left onto Leatherback Ln, left onto Hawksbill St, 975 is on the left.
- Direction Faces: West
School Information
- School District: Indian River
- Elementary School: Lord Baltimore
- Middle School: Selbyville
- High School: Indian River
Community
- Pets Allowed: Yes
- Pets: No Pet Restrictions
Heating & Cooling
- Central air: Yes
- Cooling Type: Heat Pump(s), Zoned, Central A/C
- Cooling Fuel: Electric
- Heating Type: Central, Zoned, Heat Pump(s)
- Heating Fuel: Electric
- Water Heater: Tankless
Utilities
- Sewer: Public Sewer
- Water: Public
- Utility Description: Cable TV Available, Electric Available, Propane, Sewer Available, Water Available
Structural Information
- Architectural Style: Traditional
- Structure Type: Detached
- Construction: Masonry, Frame, Batts Insulation, Vinyl Siding
- Foundation: Block
- Roof: Shingle
- Walls/Ceilings: Dry Wall
- Windows: Energy Efficient
- Stories Description: Main, Upper 1
- Square Feet: 2,736
- Sq. Ft. Source: Estimated
- Living Area: 2,736 Sq. Ft.
- Finished Above Grnd: 2,736 Sq. Ft.
- Year Built: 2022
- Year Built Source: Estimated
- Property Condition: Excellent
Lot Features
- Lot Size (Sq. Ft.): 6,970
- Lot Size Source: Estimated
- Lot Dimensions: 60 x 120
- Zoning: TN
Financial Considerations
- Price Per Sq. Ft.: $471.49
- Terms: Standard Sale
Disclosures and Reports
- Ownership: Fee Simple
- Inclusions: Fully furnished, as seen
Get Pre-Approved Today
Schools
Schools serving 975 Hawksbill St
School District:Indian River School District
| Name | Grades | Distance |
|---|---|---|
Lord Baltimore Elementary School 120 Atlantic Avenue, Ocean View, DE 19970 | PK-5 | 1.4 mi |
Selbyville Middle School 80 Bethany Road, Selbyville, DE 19975 | 6-8 | 9 mi |
Indian River High School, Dagsboro, DE 29772 Armory Road, Dagsboro, DE 19945 | 8-12 | 8.4 mi |
Disclaimer:
School attendance boundaries provided by ATTOM Data Solutions and are for reference only. Contact the school directly to verify enrollment eligibility.
Price & Sales History for 975 Hawksbill St
Date
Details
Price
Change
Source
9/25/2026
Sold
$1,290,000
—
MLS
8/27/2026
Listed
$1,290,000
—
MLS
Disclaimer: Historical sales information is derived from public records provided by the county offices. Information is not guaranteed and should be independently verified.
975 Hawksbill Street, Bethany Beach, DE 19930 (MLS# DESU2116950) is a Single Family property that was sold at $1,290,000 on September 25, 2026. This property was listed by Neal Simonsen from our Coastal Delaware Office.Want to learn more about 975 Hawksbill Street? Do you have questions about finding other Single Family real estate for sale in Bethany Beach? You can browse all Bethany Beach real estate or contact a Coldwell Banker agent to request more information.