This is a carousel with tiles that activate property listing cards. Use the previous and next buttons to navigate.
1/1
$1,149,000
This is a carousel with tiles that activate property listing cards. Use the previous and next buttons to navigate.
1/1
Property Description
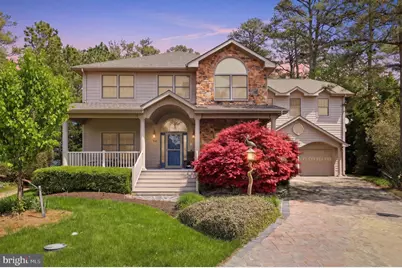
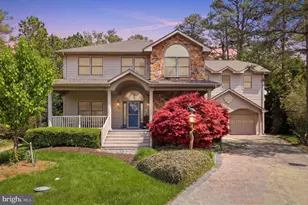
Nestled in a serene, tree-lined setting in Bethany Beach, Delaware, 846 Glen Drive is a stunning coastal retreat that perfectly balances sophisticated design with casual beach-house comfort. Located within the sought-after community of Bethany Glen-conveniently situated inside town limits and on the Bethany Trolley route-this property also includes one in-town parking pass, with the option to purchase a second for a nominal fee, offering exceptional ease of access to the beach and downtown amenities. Bethany Glen is a non-rental community, providing a more peaceful and residential atmosphere. This expansive residence offers 3,366 square feet of conditioned living space, greeting guests with a striking stone-accented facade, a welcoming front porch, and a grand arched entryway that sets the tone for the elegance found within. The heart of the home is the dramatic two-story living room, where a soaring wood-plank ceiling and a wall of windows flood the space with natural light. This central gathering area features a wood-burning fireplace that can be easily converted to gas, offering both traditional charm and modern convenience. The space overlooks a gourmet kitchen designed for the modern chef, complete with crisp cabinetry, sleek granite countertops, and a tiered breakfast bar that flows effortlessly into the surrounding dining areas, making it an ideal layout for entertaining. For those seeking relaxation, the main level includes a sun-drenched sunroom with tiled flooring and panoramic views of the lush backyard. This space opens directly onto an oversized rear deck, providing a seamless transition to outdoor living. The primary suite, also located on the first floor, serves as a private sanctuary with its generous proportions, two massive walk-in closets with organizers, and a spa-like en suite bathroom featuring a large soaking tub and dual vanities. The main floor is completed by a dedicated home office, a formal dining room, and a practical laundry suite located just off the spacious two-car garage. The second floor is equally impressive, offering a versatile floor plan that accommodates family and guests with ease. A large open hallway overlooks the living room below, leading to two well-appointed bedrooms and a full bath. The highlight of the upper level is the massive family room-an expansive 35-foot bonus space that can serve as a bedroom, media room, play area, or secondary lounge-featuring a propane-fueled fireplace that adds warmth and ambiance to this inviting retreat. Positioned on a beautifully landscaped lot with a private, fenced-in backyard, this home offers a rare combination of privacy and proximity to the coast, providing the ultimate Bethany Beach lifestyle. Remaining photos to be completed once the home is fully staged.
Full Property Details
Full Property Details for 846 Glen Dr
General
- Sold For: $1,149,000
- HOA FEE: $6/month
- HOA FEE FREQ.: Annually
- Taxes: $3,846 (2025)
- Status: Closed
- Type: Single Family
- Source: BrightMLSMidAtlantic
- MLS ID: DESU2108980
- Added to Site: 48 day(s) ago
Interior
- Rooms/Areas: Living Room, Dining Room, Primary Bedroom, Bedroom 2, Kitchen, Foyer, Bedroom 1, Sun/Florida Room, Laundry, Office, Bathroom 1, Bonus Room, Primary Bathroom, Half Bath
- Interior Features: Window Treatments, Ceiling Fan(s), Attic/House Fan, Primary Bath(s), Kitchen - Island, Entry Level Bedroom, Dining Area, Carpet, Butlers Pantry
- Fireplace: Yes
- Number of Fireplaces: 2
- Fireplace(s): Wood, Gas/Propane
- Appliances: Exhaust Fan, Refrigerator, Icemaker, Freezer, Dishwasher, Washer, Dryer, Disposal, Water Heater, Oven/Range - Gas, Built-In Microwave, Stainless Steel Appliances
Rooms
Bathrooms
- Total Bathrooms: 4
- Full Bathrooms: 2
- Half Bathrooms: 2
- Upper Floor Baths: 2
- Upper - Full Baths: 1
- Upper - 1/2 Baths: 1
- Main Floor Baths: 2
- Main - Full Baths: 1
- Main - 1/2 Baths: 1
Bedrooms
- Total Bedrooms: 4
- Bedrooms Upper: 3
- Bedrooms Main & Up: 1
Other Rooms
- Laundry: Main Floor
Additional Information
- Security/Safety: Smoke Detector, Carbon Monoxide Detector(s)
Exterior
- Exterior Features: Hot Tub, Underground Lawn Sprinkler
- Porch/Patio/Deck: Porch(es), Deck(s), Patio(s)
Parking
- Garage: Yes
- Garage Spaces: 2
- Total Spaces: 6
- Parking Features: Brick Driveway
- Parking Type: Attached Garage, Driveway
- Garage Description: Garage - Front Entry
Location
- Area: Baltimore Hundred (31001)
- County: SUSSEX
- Subdivision: BETHANY GLEN
- Driving Directions: From Route 1, west on Rte 26, Right on Glen Dr. The home is at the end of cul de sac.
- City Limits: Yes
School Information
- School District: Indian River
Community
- Association: Yes
- Pets Allowed: Yes
- Pets: Dogs OK, Cats OK
Heating & Cooling
- Central air: Yes
- Cooling Type: Central A/C
- Cooling Fuel: Electric
- Heating Type: Forced Air
- Heating Fuel: Electric, Propane - Owned
- Water Heater: Electric
Utilities
- Sewer: Public Sewer
- Water: Public
Structural Information
- Architectural Style: Contemporary
- Structure Type: Detached
- Builder: Charles A Zonko
- Construction: Vinyl Siding, Stone
- Foundation: Crawl Space, Concrete Perimeter
- Roof: Architectural Shingle
- Windows: Screens, Storm
- Doors: Storm
- Stories Description: Main, Upper 1
- Square Feet: 3,660
- Sq. Ft. Source: Estimated
- Living Area: 3,360 Sq. Ft.
- Finished Above Grnd: 3,360 Sq. Ft.
- Unfin. Above Grnd: 300 Sq. Ft.
- Year Built: 2002
- Year Built Source: Assessor
Lot Features
- Property View: Garden/Lawn
- Lot Size (Acres): 0.26
- Lot Size (Sq. Ft.): 11,326
- Lot Size Source: Assessor
- Lot Dimensions: 42.00 x 102.00
- Zoning: TN
Financial Considerations
- Price Per Sq. Ft.: $341.96
- Association Fee: $75
- Assoc Fee Freq.: Annually
- Assessment Year: 2025
- School Tax: $2,047
- City/TownTax: $1,571
- City/TownTax Freq: Annually
- County Tax: $228
- County Tax Freq: Annually
- Tax Amount: $3,846
- Tax Year: 2025
- Terms: Standard Sale
Disclosures and Reports
- Ownership: Fee Simple
- Inclusions: Hot tub and cover
- Lot Number: 70
Listed and Sold by Keller Williams Realty, Brigit R Taylor

Get Pre-Approved Today
Schools
Schools serving 846 Glen Dr
School District:Indian River School District
| Name | Grades | Distance |
|---|---|---|
Lord Baltimore Elementary School 120 Atlantic Avenue, Ocean View, DE 19970 | PK-5 | 1.3 mi |
Selbyville Middle School 80 Bethany Road, Selbyville, DE 19975 | 6-8 | 9.1 mi |
Indian River High School, Dagsboro, DE 29772 Armory Road, Dagsboro, DE 19945 | 8-12 | 8.4 mi |
Disclaimer:
School attendance boundaries provided by ATTOM Data Solutions and are for reference only. Contact the school directly to verify enrollment eligibility.
Price & Sales History for 846 Glen Dr
Date
Details
Price
Change
Source
6/23/2026
Sold
$1,149,000
—
MLS
5/23/2026
Listed
$1,149,000
—
MLS
Disclaimer: Historical sales information is derived from public records provided by the county offices. Information is not guaranteed and should be independently verified.
846 Glen Drive, Bethany Beach, DE 19930 (MLS# DESU2108980) is a Single Family property that was sold at $1,149,000 on June 23, 2026. Want to learn more about 846 Glen Drive? Do you have questions about finding other Single Family real estate for sale in Bethany Beach? You can browse all Bethany Beach real estate or contact a Coldwell Banker agent to request more information.