No photo available
$599,000 Just Listed
Property Description
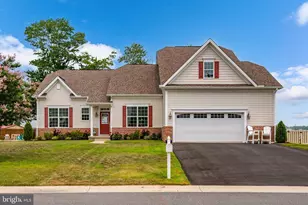
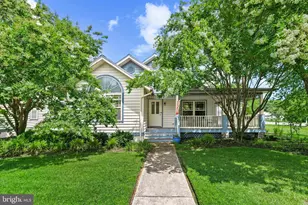
Welcome to coastal living in the highly sought-after Seagrass Plantation community, where resort-style amenities, beautiful natural surroundings, and a prime location come together just minutes from the Delaware beaches. This beautifully maintained 4-bedroom, 3-bath home offers the perfect blend of comfort, space, and low-maintenance living in one of the area's most desirable waterfront communities. Designed with an open-concept floor plan and soaring 20-foot ceilings, the home features a bright and airy layout with a modern coastal feel throughout. The spacious main-level primary suite serves as a private retreat with a full bath and large walk-in closet. Two additional first-floor bedrooms and another full bath provide comfortable accommodations for family and guests, while the second level offers a private guest suite complete with a fourth bedroom, full bath, loft area, and oversized walk-in storage room. The kitchen is thoughtfully designed with granite countertops, ample cabinet and counter space, and an open flow into the dining and living areas, making everyday living and entertaining easy and inviting. Hardwood flooring throughout the main living spaces and granite and ceramic tile baths add to the home's appeal. Additional highlights include a spacious laundry and mudroom, attached 2-car garage, and a beautiful 3-season sunroom that opens to a stamped concrete patio overlooking the peaceful backyard setting. Perfectly positioned within the community, the home enjoys tranquil pond views from the front and scenic wetlands views from the rear, creating a private and relaxing coastal atmosphere. An irrigation system with a separate well for outdoor use adds both convenience and efficiency. Seagrass Plantation offers an exceptional coastal lifestyle with outstanding amenities including a clubhouse, outdoor pool, tennis courts, private beach access on the Indian River Bay, gazebo, fishing pier, and lawn maintenance included in the low monthly HOA fee. Optional memberships are available at nearby Cripple Creek Golf & Country Club, and boaters will appreciate the nearby marina options for easy access to the Indian River Bay and coastal waterways. Whether you are searching for a primary residence, vacation getaway, or coastal investment property, this exceptional Seagrass Plantation home offers the perfect combination of location, lifestyle, and value. A must-see near Bethany Beach!
Full Property Details
Full Property Details for 29893 Kiawah Dr
General
- Price: $599,000
- HOA FEE: $210/month
- Taxes: $1,293 (2025)
- Status: Active
- Type: Single Family
- Source: BrightMLSMidAtlantic
- MLS ID: DESU2112798
- Updated: Today (5/28/2026)
- Added to Site: Today
Interior
- Number of Rooms: 10
- Rooms/Areas: Living Room, Dining Room, Primary Bedroom, Bedroom 2, Bedroom 3, Kitchen, Foyer, Bedroom 1, Laundry, Office, Attic, Full Bath, Screened Porch
- Interior Features: Attic, Breakfast Area, Ceiling Fan(s), Window Treatments
- Appliances: Dishwasher, Disposal, Dryer - Gas, Exhaust Fan, Icemaker, Refrigerator, Microwave, Oven/Range - Electric, Washer, Water Heater
- Flooring: Carpet, Hardwood
Rooms
Bathrooms
- Total Bathrooms: 3
- Full Bathrooms: 3
- Upper Floor Baths: 1
- Upper - Full Baths: 1
- Main Floor Baths: 2
- Main - Full Baths: 2
Bedrooms
- Total Bedrooms: 4
- Bedrooms Upper: 1
- Bedrooms Main & Up: 3
Additional Information
- Shared Amenities: Beach, Community Center, Fitness Center, Pier/Dock, Pool - Outdoor, Swimming Pool, Tennis Courts
- Shared Pool: Yes
- Pool: Yes
- Security/Safety: Security System
Exterior
- Exterior Features: Lawn Sprinkler, Sidewalks
- Porch/Patio/Deck: Porch(es)
Parking
- Garage: Yes
- Garage Spaces: 2
- Total Spaces: 6
- Parking Features: Paved Driveway
- Parking Type: Off Street, Driveway, Attached Garage
- Garage Description: Garage Door Opener
Location
- Area: Baltimore Hundred (31001)
- County: SUSSEX
- Subdivision: SEAGRASS PLANTATION
- Driving Directions: GPS
School Information
- School District: Indian River
Community
- Association: Yes
- Assoc. Name: PCAM
- Assoc. Fees Include: Lawn Maintenance
Heating & Cooling
- Central air: Yes
- Cooling Type: Central A/C
- Cooling Fuel: Electric
- Heating Type: Forced Air
- Heating Fuel: Propane - Leased
- Water Heater: Propane
Utilities
- Sewer: Public Sewer
- Water: Public
Structural Information
- Structure Type: Detached
- Construction: Frame, Aluminum Siding
- Foundation: Slab
- Roof: Shingle, Asphalt
- Walls/Ceilings: Vaulted Ceilings
- Doors: Storm
- Stories Description: Main, Upper 1
- Square Feet: 2,440
- Sq. Ft. Source: Estimated
- Living Area: 2,440 Sq. Ft.
- Finished Above Grnd: 2,440 Sq. Ft.
- Year Built: 2013
- Year Built Source: Assessor
Lot Features
- Lot Size (Acres): 0.28
- Lot Size (Sq. Ft.): 12,197
- Lot Size Source: Assessor
- Lot Dimensions: 75.00 x 144.00
- Zoning: MR
Water Features
- Water Access: Yes
- Water Front Type: Pond
Financial Considerations
- Price Per Sq. Ft.: $245.49
- Association Fee: $210
- Assoc Fee Freq.: Monthly
- Assessment Year: 2025
- School Tax: $1,164
- City/TownTax Freq: Annually
- County Tax: $130
- County Tax Freq: Annually
- Tax Amount: $1,293
- Tax Year: 2025
Disclosures and Reports
- Ownership: Fee Simple
Listed by Long & Foster Real Estate, Inc., ASHLEY BROSNAHAN and Long & Foster Real Estate, Inc., Mikaela L Brosnahan
Get Pre-Approved Today
Schools
Schools serving 29893 Kiawah Dr
School District:Indian River School District
| Name | Grades | Distance |
|---|---|---|
Lord Baltimore Elementary School 120 Atlantic Avenue, Ocean View, DE 19970 | PK-5 | 3.7 mi |
Selbyville Middle School 80 Bethany Road, Selbyville, DE 19975 | 6-8 | 8.5 mi |
Indian River High School, Dagsboro, DE 29772 Armory Road, Dagsboro, DE 19945 | 8-12 | 4.8 mi |
Disclaimer:
School attendance boundaries provided by ATTOM Data Solutions and are for reference only. Contact the school directly to verify enrollment eligibility.
Price & Sales History for 29893 Kiawah Dr
Date
Details
Price
Change
Source
5/28/2026
Listed
$599,000
66.39%
MLS
11/17/2016
Sold
$360,000
—
Public Record
Disclaimer: Historical sales information is derived from public records provided by the county offices. Information is not guaranteed and should be independently verified.
Tax History
Tax History for 29893 Kiawah Dr
Year
Property Taxes
Change
Tax Assessment
Change
2025
$1,305
-30%
$44,500
—
2023
$1,862
2%
$44,500
—
2022
$1,832
3%
$44,500
—
2021
$1,778
5%
$44,500
—
2020
$1,698
-9%
$44,500
—
2019
$1,867
-1%
$44,500
—
2018
$1,884
-2%
$44,500
—
2017
$1,914
13%
$44,500
—
2016
$1,688
4%
$44,500
8%
2015
$1,620
595%
$41,200
510%
2013
$233
—
$6,750
—
Disclaimer: Historical tax information is derived from public records provided by the county offices. Information is not guaranteed and should be independently verified.
Estimate the Cost
Estimate the Cost for 29893 Kiawah Dr
29893 Kiawah Drive, Dagsboro, DE 19939 (MLS# DESU2112798) is a Single Family property with 4 bedrooms and 3 full bathrooms. 29893 Kiawah Drive is currently listed for $599,000 and was received on May 28, 2026. Want to learn more about 29893 Kiawah Drive? Do you have questions about finding other Single Family real estate for sale in Dagsboro? You can browse all Dagsboro real estate or contact a Coldwell Banker agent to request more information.