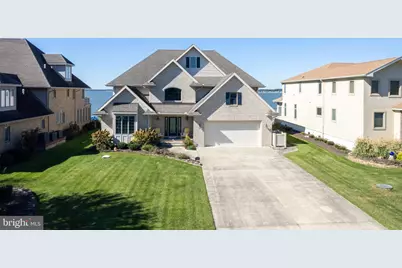
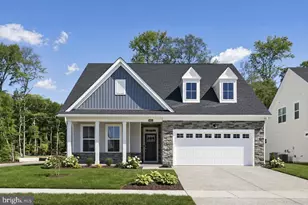
Full Property Details for 34402 Indian River Dr
General
- Price: $2,190,000
- HOA FEE: $100/month
- HOA FEE FREQ.: Annually
- Taxes: $3,219 (2026)
- Status: Active
- Type: Single Family
- Source: BrightMLSMidAtlantic
- MLS ID: DESU2122828
- Updated: Today (10/24/2026)
- Added to Site: Today
Interior
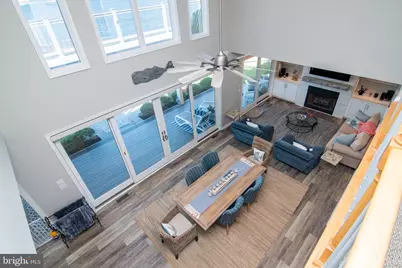
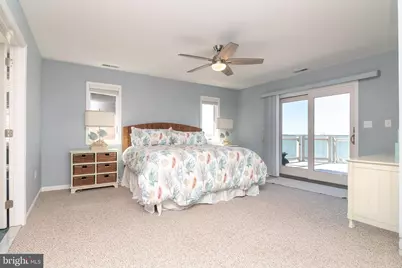
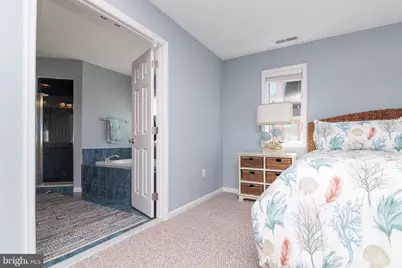
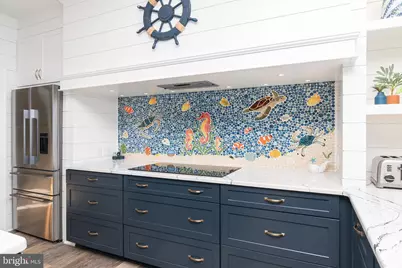
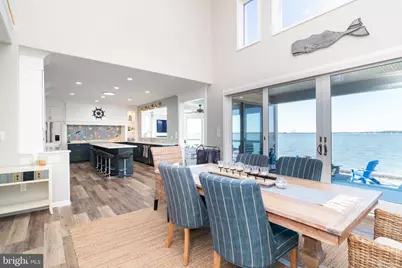
- Interior Features: Attic, Ceiling Fan(s), Combination Kitchen/Living, Dining Area, Floor Plan - Open, Kitchen - Island, Primary Bedroom - Bay Front, Recessed Lighting, Upgraded Countertops, Walk-in Closet(s), Wet/Dry Bar, Window Treatments
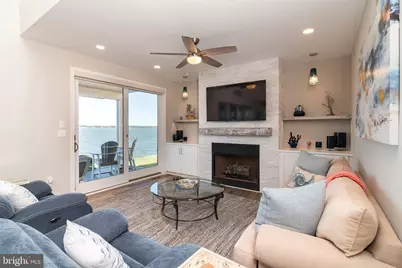
- Fireplace: Yes
- Number of Fireplaces: 2
- Fireplace(s): Gas/Propane, Electric
- Appliances: Built-In Microwave, Built-In Range, Dishwasher, Disposal, Dryer - Electric, Oven - Wall, Oven/Range - Gas, Refrigerator, Stainless Steel Appliances, Washer, Water Heater, Cooktop
- Flooring: Carpet, Luxury Vinyl Plank
Rooms
- Total Bathrooms: 3
- Full Bathrooms: 3
- Upper Floor Baths: 2
- Upper - Full Baths: 2
- Main Floor Baths: 1
- Main - Full Baths: 1
- Total Bedrooms: 4
- Bedrooms Upper: 4
Additional Information
- Shared Amenities: Club House, Swimming Pool, Tennis Courts, Beach, Hot tub, Pickleball Courts
- Shared Pool: Yes
- Pool: Yes
- Security/Safety: Smoke Detector, Security System
Exterior
- Exterior Features: Outside Shower, Stone Retaining Walls
- Porch/Patio/Deck: Deck(s), Porch(es), Balconies- Multiple
Parking
- Garage: Yes
- Garage Spaces: 2
- Total Spaces: 2
- Parking Features: Concrete Driveway
- Parking Type: Attached Garage, Driveway
- Garage Description: Garage - Front Entry, Inside Access
Location
- Area: Baltimore Hundred (31001)
- County: SUSSEX
- Subdivision: BAY COLONY
- Driving Directions: Use GPS
- Direction Faces: East
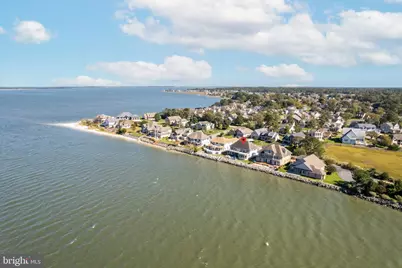
- Location Details: Bayfront
School Information
- School District: Indian River
- Elementary School: Lord Baltimore
- Middle School: Selbyville
- High School: Indian River
Community
- Association: Yes
- Assoc. Fees Include: Common Area Maintenance, Road Maintenance, Pool(s), Snow Removal
Heating & Cooling
- Central air: Yes
- Cooling Type: Central A/C
- Cooling Fuel: Electric
- Heating Type: Forced Air, Heat Pump(s), Zoned
- Heating Fuel: Propane - Leased
- Water Heater: Electric
Utilities
- Sewer: Public Sewer
- Water: Public
Structural Information
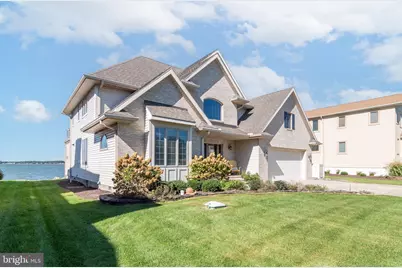
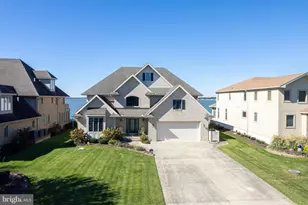
- Architectural Style: Coastal, Contemporary
- Structure Type: Detached
- Construction: Frame, Stick Built, Brick Front
- Foundation: Crawl Space, Block
- Roof: Architectural Shingle
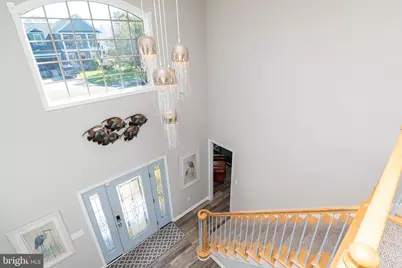
- Walls/Ceilings: 2 Story Ceilings, High
- Windows: Screens
- Stories Description: Main, Upper 1
- Square Feet: 3,500
- Sq. Ft. Source: Estimated
- Living Area: 3,500 Sq. Ft.
- Finished Above Grnd: 3,500 Sq. Ft.
- Year Built: 2003
- Year Built Source: Assessor
Lot Features
- Property View: Bay, Water
- Lot Size (Acres): 0.32
- Lot Size (Sq. Ft.): 13,939
- Lot Size Source: Assessor
- Lot Dimensions: 80.00 x 175.00
- Street/Road Desc.: Paved
- Zoning: MR
- Lot Description: Cul-de-sac, Front Yard, Landscaping, No Thru Street, Premium
Water Features
- Water Front: Yes
- Water View: Yes
- Navigable Water: Yes
- Water Access: Yes
- Water Access Desc: Boat - Powered, Canoe/Kayak, Fishing Allowed, Personal Watercraft (PWC)
- Water Front Type: Bay
Financial Considerations
- Price Per Sq. Ft.: $625.71
- Association Fee: $1,200
- Assoc Fee Freq.: Annually
- Assessment Year: 2026
- School Tax: $2,895
- City/TownTax Freq: Annually
- County Tax: $324
- County Tax Freq: Annually
- Tax w/Assessment: $1,512,700
- Tax Amount: $3,219
- Tax Year: 2026
Disclosures and Reports
- Ownership: Fee Simple
- Exclusions: Kayaks, Excercise Bike, Golf prints/items in study, large painting in dining area
- Inclusions: All furnishings except for a few personal items, Boat Slip F-30 in adjacent Bay Colony Marina, Golf Cart
- Lot Number: 43
Listed by Keller Williams Realty, Andrew Timmons and Keller Williams Realty, Tammy Dunn