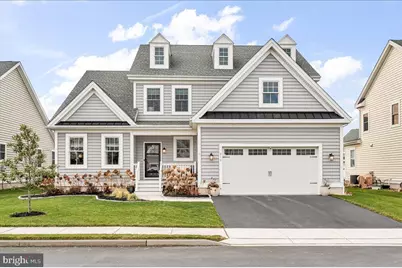
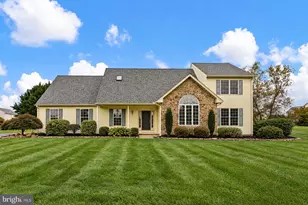
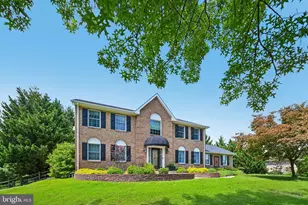
This is a carousel with tiles that activate property listing cards. Use the previous and next buttons to navigate.
1/1
$635,000
This is a carousel with tiles that activate property listing cards. Use the previous and next buttons to navigate.
1/1
Property Description
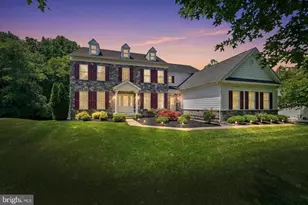
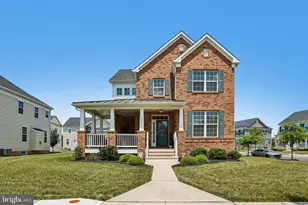
Welcome to this stunning home in the heart of Delaware City - a picturesque community brimming with history, scenic water views, and open spaces. This five-year-young home presents like a model home with elegant first-floor living. The open floor plan is highlighted by a dramatic two-story light-filled Great Room that seamlessly connects to the Dining Room and state-of-the-art Kitchen. The Kitchen boasts 48 inch cabinetry, upgraded appliances including a 6-burner gas stove, island with pendant lighting, and quartz countertops. The first floor Primary includes a custom walk-in closet, a spa-like bathroom with soaking tub, separate vanities and tiled shower. Completing the first floor is a private office with French doors, a Powder Room, and a Laundry and Mud Room. Upgraded engineered hardwoods are throughout this level. Highly crafted wood moldings throughout enhance the warmth and elegance of this home. The impressive second floor offers a versatile flex space with a family room, two bedrooms (one with en-suite) walk-in closets, and 2 full baths. This level is ideal as guest quarters or additional family living space. Outdoor living is equally magnificent, with a professionally hardscaped and landscaped yard featuring an extended deck with Sunsetter awning, paver patio, rock fountain water feature with a wifi-controlled pump, irrigation system, and a fenced-in yard. An amazing bonus is the 2-car garage with epoxied flooring and work bench station. The basement is unfinished with rough-in plumbing and egress and is the full footprint of the first floor offering endless possibilities for this space. This picture-perfect home located in the Canal District of Fort DuPont is ready for its new owners. Schedule your appointment today. You will be amazed. This property is NOT in a flood zone.
Full Property Details
Full Property Details for 913 Reynolds St
General
- Sold For: $635,000
- Taxes: $4,169 (2025)
- Status: Closed
- Type: Single Family
- Source: BrightMLSPhilly
- MLS ID: DENC2096050
- Added to Site: 129 day(s) ago
Interior
- Number of Rooms: 8
- Interior Features: Ceiling Fan(s), Crown Moldings, Dining Area, Family Room Off Kitchen, Floor Plan - Open, Kitchen - Island, Pantry, Walk-in Closet(s), Wood Floors
Rooms
Bathrooms
- Total Bathrooms: 4
- Full Bathrooms: 3
- Half Bathrooms: 1
- Upper Floor Baths: 2
- Upper - Full Baths: 2
- Main Floor Baths: 2
- Main - Full Baths: 1
- Main - 1/2 Baths: 1
Bedrooms
- Total Bedrooms: 3
- Bedrooms Upper: 2
- Bedrooms Main & Up: 1
Exterior
- Exterior Features: Extensive Hardscape, Sidewalks, Water Falls
- Porch/Patio/Deck: Deck(s), Patio(s)
Parking
- Garage: Yes
- Garage Spaces: 2
- Total Spaces: 2
- Parking Type: Attached Garage, Driveway
- Garage Description: Garage - Front Entry, Garage Door Opener, Inside Access
Location
- Area: New Castle/Red Lion/Del.City (30904)
- County: NEW CASTLE
- Subdivision: CANAL DISTRICT AT FORT DUPONT
- Building Name: NONE AVAILABLE
- Driving Directions: Route 9 to Cox Neck Road; turn left. Following to 5th Street; turn right onto Fifth. Follow to turnabout; turn left at Fort DuPont.
- City Limits: Yes
School Information
- School District: Colonial
- Elementary School: Southern
- Middle School: Gunning Bedford
- High School: William Penn
Heating & Cooling
- Central air: Yes
- Cooling Type: Central A/C
- Cooling Fuel: Natural Gas
- Heating Type: 90% Forced Air
- Heating Fuel: Natural Gas
- Water Heater: Natural Gas
Utilities
- Sewer: Public Sewer
- Water: Public
Structural Information
- Architectural Style: Cape Cod
- Structure Type: Detached
- Construction: Vinyl Siding
- Basement: Yes
- Basement Desc.: Full
- Foundation: Concrete Perimeter
- Stories Description: Main, Upper 1
- Square Feet: 4,150
- Sq. Ft. Source: Estimated
- Living Area: 2,550 Sq. Ft.
- Finished Above Grnd: 2,550 Sq. Ft.
- Year Built: 2020
- Year Built Source: Estimated
Lot Features
- Lot Size (Acres): 0.17
- Lot Size (Sq. Ft.): 7,405
- Lot Size Source: Estimated
- Zoning: RES
- Lot Description: Front Yard, Landscaping, Level, Rear Yard
Financial Considerations
- Price Per Sq. Ft.: $254.86
- Assessment Year: 2025
- City/TownTax: $1,617
- Tax w/Assessment: $692,300
- Tax Amount: $4,169
- Tax Year: 2025
- Terms: Standard Sale
Disclosures and Reports
- Ownership: Fee Simple
- Exclusions: Personal property; curtains and rods, and speakers from surround sound.
Listed by Patterson-Schwartz - Greenville, Barbara H Riley
Sold by BHHS Fox & Roach-Christiana, Robyn D Roberts

Get Pre-Approved Today
Schools
Schools serving 913 Reynolds St
School District:Colonial School District, Delaware City, DE
| Name | Grades | Distance |
|---|---|---|
Southern Elementary School 795 Cox Neck Road, New Castle, DE 19720 | K-5 | 2.1 mi |
Bedford (Gunning) Middle School 801 Cox Neck Road, New Castle, DE 19720 | 6-8 | 2.3 mi |
Penn (William) High School 713 East Basin Road, New Castle, DE 19720 | 9-12 | 6.6 mi |
Disclaimer:
School attendance boundaries provided by ATTOM Data Solutions and are for reference only. Contact the school directly to verify enrollment eligibility.
Price & Sales History for 913 Reynolds St
Date
Details
Price
Change
Source
4/16/2026
Sold
$635,000
-2.29%
MLS
1/20/2026
Listed
$649,900
—
MLS
Disclaimer: Historical sales information is derived from public records provided by the county offices. Information is not guaranteed and should be independently verified.
913 Reynolds Street, Delaware City, DE 19706 (MLS# DENC2096050) is a Single Family property that was sold at $635,000 on April 16, 2026. Want to learn more about 913 Reynolds Street? Do you have questions about finding other Single Family real estate for sale in Delaware City? You can browse all Delaware City real estate or contact a Coldwell Banker agent to request more information.