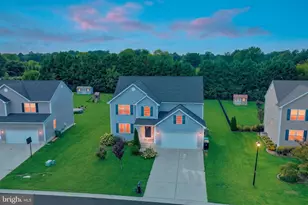
Full Property Details for 152 Salt Creek Dr
General
- Price: $270,000
- HOA FEE: $139/month
- Taxes: $1,750 (2025)
- Status: Pending
- Type: Single Family
- Source: BrightMLSPhilly
- MLS ID: DEKT2050136
- Updated: 9/30/2026
- Added to Site: 39 day(s) ago
Interior
- Number of Rooms: 7
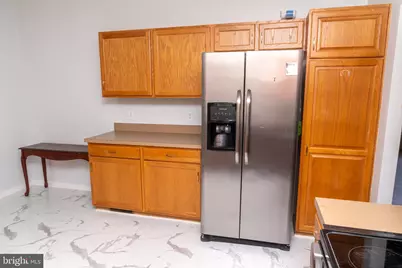
- Rooms/Areas: Living Room, Dining Room, Primary Bedroom, Kitchen, Bedroom 1, Laundry, Other
- Interior Features: Primary Bath(s), Kitchen - Eat-In, Ceiling Fan(s), Solar Tube(s)
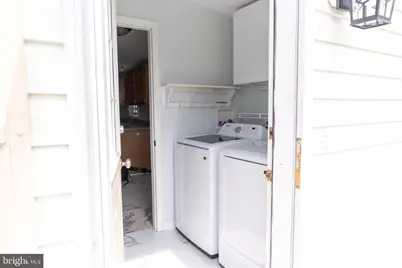
- Appliances: Built-In Microwave, Dryer - Electric, Dishwasher, Oven/Range - Electric, Refrigerator, Washer, Water Heater
- Flooring: Vinyl, Laminate Plank, Carpet
Rooms
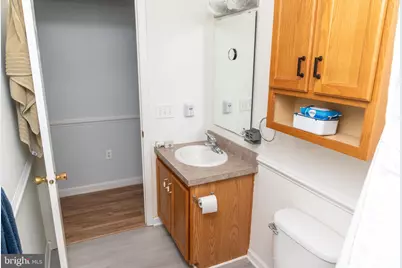
- Total Bathrooms: 2
- Full Bathrooms: 2
- Main Floor Baths: 2
- Main - Full Baths: 2
- Total Bedrooms: 2
- Bedrooms Main & Up: 2
Additional Information
- Shared Amenities: Picnic Area
Exterior
- Porch/Patio/Deck: Patio(s)
Parking
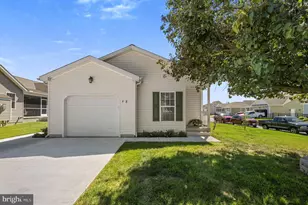
- Garage: Yes
- Garage Spaces: 1
- Total Spaces: 1
- Parking Features: Concrete Driveway
- Parking Type: Driveway, Attached Garage
- Garage Description: Garage - Side Entry
Location
- Area: Capital (30802)
- County: KENT
- Subdivision: FIELDSTONE VILLAGE
- Building Name: NONE
- Cross Streets: Dupont Highway
- Driving Directions: Dupont Hwy south to Fork Branch Rd to Siltstone to Salt Creek
School Information
Community
- Association: Yes
- Assoc. Name: PREMIER
- Assoc. Fees Include: Common Area Maintenance, Lawn Maintenance, Snow Removal, Trash
- Pets Allowed: Yes
- Pets: Cats OK, Dogs OK
- Adult Community: Yes
Heating & Cooling
- Central air: Yes
- Cooling Type: Central A/C
- Cooling Fuel: Electric
- Heating Type: Forced Air
- Heating Fuel: Natural Gas
- Water Heater: Electric
Utilities
- Sewer: Public Sewer
- Water: Public
Structural Information
- Architectural Style: Ranch/Rambler
- Structure Type: Detached
- Construction: Vinyl Siding
- Foundation: Permanent
- Walls/Ceilings: Cathedral Ceilings
- Stories Description: Main
- Square Feet: 1,340
- Sq. Ft. Source: Assessor
- Living Area: 1,340 Sq. Ft.
- Finished Above Grnd: 1,340 Sq. Ft.
- Year Built: 2006
- Year Built Source: Assessor
- Property Condition: Excellent
Lot Features
- Property View: Street
- Lot Size (Acres): 0.19
- Lot Size (Sq. Ft.): 8,276
- Lot Size Source: Estimated
- Lot Dimensions: 159.21 x 60.00
- Zoning: RMH
- Fencing (Description): Partially
Financial Considerations
- Price Per Sq. Ft.: $201.49
- Association Fee: $139
- Assoc Fee Freq.: Monthly
- Assessment Year: 2025
- City/TownTax Freq: Annually
- County Tax: $159
- County Tax Freq: Annually
- Tax w/Assessment: $279,000
- Tax Amount: $1,750
- Tax Year: 2025
- Tax Total Finished Sq. Ft.: 1340
Disclosures and Reports
- Ownership: Fee Simple
- Lot Number: 9700-000
Listed by BHHS Fox & Roach - Hockessin, Chris Ledeker