This is a carousel with tiles that activate property listing cards. Use the previous and next buttons to navigate.
1/1
$460,000
This is a carousel with tiles that activate property listing cards. Use the previous and next buttons to navigate.
1/1
Property Description
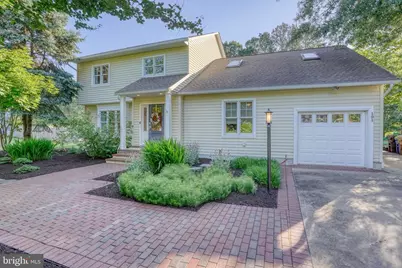
Welcome to this stunning two-story home, meticulously maintained and thoughtfully updated to create a truly one-of-a-kind living experience. Originally designed with a traditional floor plan, this residence has been beautifully transformed with an emphasis on comfort, functionality, and timeless style. From the moment you step into the inviting foyer, you'll appreciate the pride of ownership and attention to detail that is evident throughout. The first floor showcases an abundance of rich hardwood flooring, a formal living room, and an elegant dining room, all flowing seamlessly into the heart of the home. The chef's kitchen features stainless steel appliances, a stylish tile backsplash, breakfast bar seating, and ample workspace, making it ideal for both everyday living and entertaining. Adjacent to the kitchen is the spectacular great room, highlighted by soaring cathedral ceilings, exposed beam accents, and a freestanding wood stove with an impressive hearth that creates a warm and welcoming gathering space. A spacious laundry and mud room offers additional cabinetry, workspace, and storage, while numerous closets throughout the home ensure everything has its place. Upstairs, the light-filled primary suite provides a peaceful retreat complete with large closets and a private bath featuring a beautifully tiled shower. Three additional bedrooms, a full bath, and an expansive loft area offer endless flexibility for a home office, playroom, media room, or additional living space. Step outside and prepare to be captivated by the extraordinary outdoor living environment. The meticulously landscaped grounds are a showcase of color and texture, featuring an array of native perennials including blueberries, black raspberries, Black-Eyed Susans, and much more. Whether relaxing on the expansive brick patio or enjoying the tranquil water views beyond, this remarkable property comes alive in every season and offers a setting that is truly unforgettable. Additional upgrades include an energy-efficient geothermal HVAC system, irrigation system, Andersen 400 Series Low-E windows, and operable skylights that fill the home with natural light. Combining thoughtful updates, exceptional craftsmanship, and breathtaking outdoor spaces, this is a rare opportunity to own a home that is as beautiful as it is functional.
Full Property Details
Full Property Details for 191 Hickory Dale Dr
General
- Sold For: $460,000
- Taxes: $2,064 (2025)
- Status: Closed
- Type: Single Family
- Source: BrightMLSPhilly
- MLS ID: DEKT2047668
- Added to Site: 82 day(s) ago
Interior
- Fireplace: Yes
- Number of Fireplaces: 1
- Fireplace(s): Wood
Rooms
Bathrooms
- Total Bathrooms: 3
- Full Bathrooms: 2
- Half Bathrooms: 1
- Upper Floor Baths: 2
- Upper - Full Baths: 2
- Main Floor Baths: 1
- Main - 1/2 Baths: 1
Bedrooms
- Total Bedrooms: 4
- Bedrooms Upper: 4
Parking
- Garage: Yes
- Garage Spaces: 1
- Total Spaces: 1
- Parking Type: Attached Garage, Driveway
- Garage Description: Garage - Front Entry
Location
- Area: Capital (30802)
- County: KENT
- Subdivision: HICKORY DALE ACRES
- Building Name: NONE
- Driving Directions: From N. DuPont Hwy (Rt. 13), turn onto Dyke Branch Road heading east and continue for approximately 0.30 miles. Turn left onto Hickory Dale Drive and proceed for about 0.35 miles. The property is the third on the left from Kenny's Lane.
School Information
- School District: Capital
Heating & Cooling
- Central air: Yes
- Cooling Type: Central A/C, Geothermal
- Cooling Fuel: Geothermal
- Heating Type: Other, Zoned
- Heating Fuel: Geo-thermal
- Water Heater: Electric
Utilities
- Sewer: Public Sewer
- Water: Well
Structural Information
- Architectural Style: Colonial
- Structure Type: Detached
- Construction: Vinyl Siding, Stick Built
- Foundation: Crawl Space
- Walls/Ceilings: Cathedral Ceilings, Dry Wall
- Stories Description: Main, Upper 1
- Square Feet: 2,700
- Sq. Ft. Source: Assessor
- Living Area: 2,700 Sq. Ft.
- Finished Above Grnd: 2,700 Sq. Ft.
- Year Built: 1980
- Year Built Source: Assessor
Lot Features
- Lot Size (Acres): 0.67
- Lot Size (Sq. Ft.): 29,011
- Lot Size Source: Assessor
- Lot Dimensions: 145.00 x 200.00
- Zoning: RS1
Financial Considerations
- Price Per Sq. Ft.: $172.22
- Assessment Year: 2025
- School Tax: $1,847
- City/TownTax Freq: Annually
- County Tax: $199
- County Tax Freq: Annually
- Tax w/Assessment: $348,300
- Tax Amount: $2,064
- Tax Year: 2025
- Terms: Standard Sale
- Tax Total Finished Sq. Ft.: 2700
Disclosures and Reports
- Ownership: Fee Simple
- Lot Number: 0900-000
Listed by Bryan Realty Group, Andrew T. Bryan
Sold by Century 21 Gold Key-Dover, Larry Wirick II

Get Pre-Approved Today
Schools
Schools serving 191 Hickory Dale Dr
School District:Capital School District
| Name | Grades | Distance |
|---|---|---|
Towne Point Elementary School 629 Buckson Drive, Dover, DE 19901 | K-4 | 3.1 mi |
Central Middle School, Dover, DE 211 Delaware Avenue, Dover, DE 19901 | 7-8 | 3.8 mi |
Dover High School One Dover High Drive, Dover, DE 19904 | 9-12 | 3.9 mi |
Disclaimer:
School attendance boundaries provided by ATTOM Data Solutions and are for reference only. Contact the school directly to verify enrollment eligibility.
Price & Sales History for 191 Hickory Dale Dr
Date
Details
Price
Change
Source
8/10/2026
Sold
$460,000
-1.08%
MLS
6/25/2026
Price Reduced
$465,000
-2.11%
MLS
6/05/2026
Listed
$475,000
—
MLS
Disclaimer: Historical sales information is derived from public records provided by the county offices. Information is not guaranteed and should be independently verified.
191 Hickory Dale Drive, Dover, DE 19901 (MLS# DEKT2047668) is a Single Family property that was sold at $460,000 on August 10, 2026. Want to learn more about 191 Hickory Dale Drive? Do you have questions about finding other Single Family real estate for sale in Dover? You can browse all Dover real estate or contact a Coldwell Banker agent to request more information.