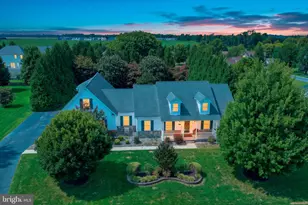
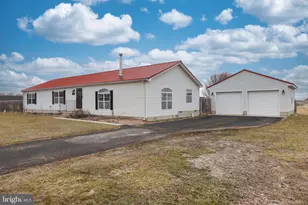
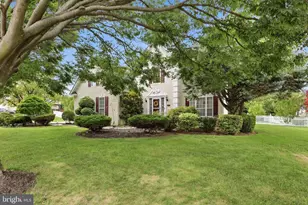
Full Property Details for 2 Stoney Dr
General
- Price: $319,900
- Taxes: $1,616 (2025)
- Status: Active
- Type: Single Family
- Source: BrightMLSPhilly
- MLS ID: DEKT2050156
- Updated: 8/28/2026
- Added to Site: 1 day(s) ago
Interior
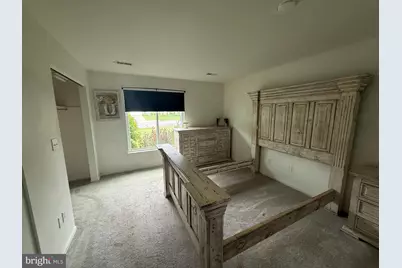
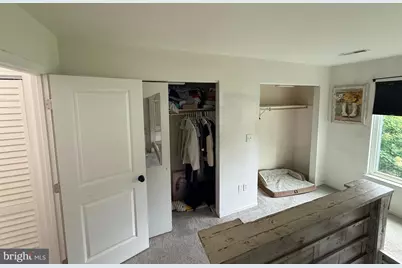
- Rooms/Areas: Living Room, Bedroom 2, Bedroom 3, Kitchen, Bedroom 1, Sun/Florida Room, Bonus Room
- Fireplace: Yes
- Number of Fireplaces: 1
- Fireplace(s): Non-Functioning
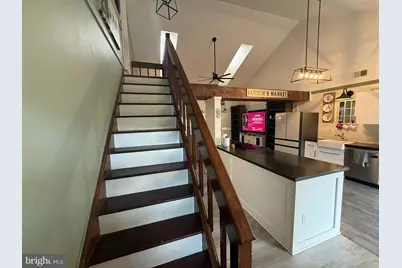
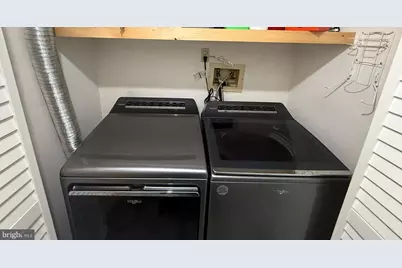
- Appliances: Oven/Range - Electric, Dishwasher, Refrigerator, Washer, Dryer - Electric
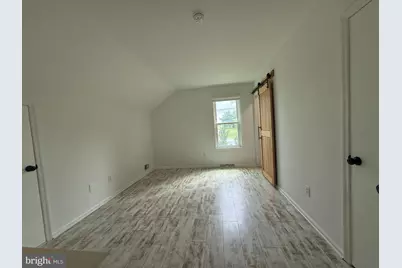
- Flooring: Carpet, Ceramic Tile, Luxury Vinyl Plank
Rooms
- Total Bathrooms: 2
- Full Bathrooms: 2
- Upper Floor Baths: 1
- Upper - Full Baths: 1
- Main Floor Baths: 1
- Main - Full Baths: 1
- Total Bedrooms: 3
- Bedrooms Upper: 1
- Bedrooms Main & Up: 2
Exterior
- Exterior Features: Sidewalks, Street Lights
Parking
- Parking Type: Driveway, On Street
Location
- Area: Capital (30802)
- County: KENT
- Subdivision: HEATHERFIELD
- Building Name: NONE AVAILABLE
- Cross Streets: Forrest Avenue
- Driving Directions: Route 8 (Forrest Avenue) to Stoney Drive - first house on left on Stoney Drive
- Direction Faces: East
- City Limits: Yes
School Information
- School District: Capital
- High School: Dover
Heating & Cooling
- Central air: Yes
- Cooling Type: Central A/C
- Cooling Fuel: Electric
- Heating Type: Forced Air
- Heating Fuel: Electric, Natural Gas
- Water Heater: Natural Gas
Utilities
- Sewer: Public Sewer
- Water: Public
- Utility Description: Cable TV Available
Structural Information
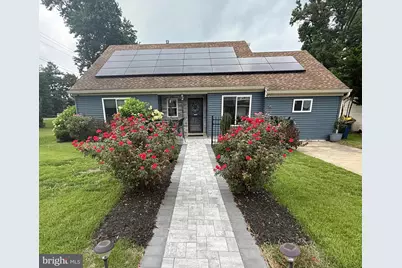
- Architectural Style: Ranch/Rambler, Loft with Bedrooms
- Structure Type: Detached
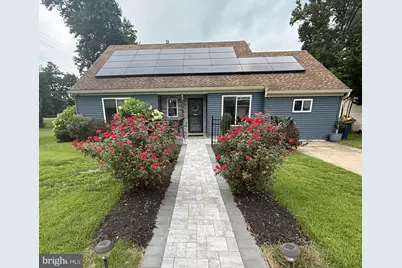
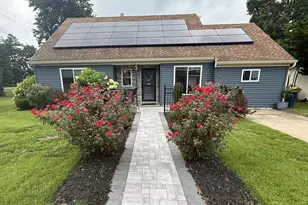
- Construction: Vinyl Siding
- Foundation: Slab
- Roof: Shingle
- Walls/Ceilings: Dry Wall
- Windows: Energy Efficient, Screens
- Stories Description: Main, Upper 1
- Square Feet: 1,429
- Sq. Ft. Source: Assessor
- Living Area: 1,429 Sq. Ft.
- Finished Above Grnd: 1,429 Sq. Ft.
- Year Built: 1985
- Year Built Source: Assessor
- Property Condition: Very Good
Lot Features
- Lot Size (Acres): 0.27
- Lot Size (Sq. Ft.): 11,587
- Lot Size Source: Assessor
- Lot Dimensions: 107.11 x 119.35
- Zoning: RM1
- Lot Description: Landscaping
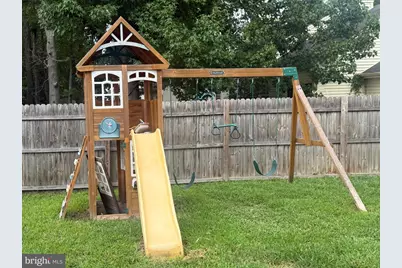
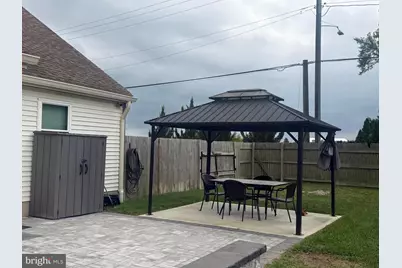
- Fencing (Description): Privacy
Green Features
- Energy Generation: PV Solar Array(s) Owned
Financial Considerations
- Price Per Sq. Ft.: $223.86
- Assessment Year: 2025
- School Tax: $1,446
- City/TownTax: $805
- City/TownTax Freq: Annually
- County Tax: $155
- County Tax Freq: Annually
- Tax w/Assessment: $272,700
- Tax Amount: $1,616
- Tax Year: 2025
- Tax Total Finished Sq. Ft.: 1429
Disclosures and Reports
- Ownership: Fee Simple
- Exclusions: Personal property and furniture in home
- Inclusions: Washer & Dryer, Outdoor Playset, Shed
- Lot Number: 0100-000
Listed by Keller Williams Realty Central-Delaware, Mark M Dyer Sr.