This is a carousel with tiles that activate property listing cards. Use the previous and next buttons to navigate.
1/1
$315,000
This is a carousel with tiles that activate property listing cards. Use the previous and next buttons to navigate.
1/1
Property Description
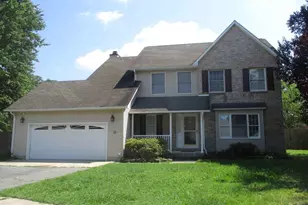
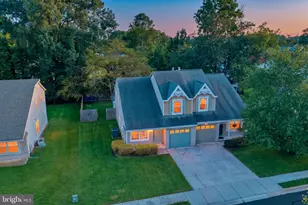
Property is being sold AS-IS. Located in the beautiful Mallard Pond community, this spacious 4-bedroom, 2.5-bath home offers over 2,200 square feet of living space and a great opportunity for an investor or handy homeowner to bring it back to its full potential. Ideally situated with easy access to Routes 1 and 13 and just a short drive to the Delaware beaches. Step inside to a bright and inviting home filled with natural light. The foyer features tile flooring, while the main living spaces showcase hardwood floors. The vaulted living room offers an open, airy feel and features sliders overlooking the fully fenced backyard. A striking brick accent wall with fireplace creates a warm focal point, complemented by a ceiling fan. The spacious kitchen offers abundant counter space, 42-inch cabinets, granite countertops, stainless-steel appliances, and a large pantry closet. A formal dining room and additional informal dining area just off the kitchen provide plenty of space for everyday meals and entertaining. The first floor also includes a convenient laundry area and half bath. Upstairs, you'll find four bedrooms, including a spacious primary suite with a private full bath featuring double sinks, a shower stall, and walk-in closet. The additional full bath also offers double sinks and a tub/shower combination. Outside, enjoy the fully fenced backyard, offering privacy and space for outdoor activities. The oversized two-car garage provides ample parking and plenty of additional storage space. With its generous room sizes, desirable four-bedroom layout, spacious kitchen, vaulted ceilings, fenced yard, oversized garage, and convenient location, this home offers tremendous potential for someone ready to make it their own.
Full Property Details
Full Property Details for 247 N Caroline Pl
General
- Sold For: $315,000
- Taxes: $1,936 (2025)
- Status: Closed
- Type: Single Family
- Source: BrightMLSPhilly
- MLS ID: DEKT2049808
- Added to Site: 58 day(s) ago
Interior
- Rooms/Areas: Living Room, Dining Room, Primary Bedroom, Bedroom 2, Bedroom 3, Bedroom 4, Kitchen, Breakfast Room, Laundry, Primary Bathroom, Full Bath
- Fireplace: Yes
- Number of Fireplaces: 1
- Fireplace(s): Wood
- Flooring: Carpet, Ceramic Tile, Wood
Rooms
Bathrooms
- Total Bathrooms: 3
- Full Bathrooms: 2
- Half Bathrooms: 1
- Upper Floor Baths: 2
- Upper - Full Baths: 2
- Main Floor Baths: 1
- Main - 1/2 Baths: 1
Bedrooms
- Total Bedrooms: 4
- Bedrooms Upper: 4
Parking
- Garage: Yes
- Garage Spaces: 2
- Total Spaces: 6
- Parking Type: Attached Garage, Driveway, Off Street
- Garage Description: Garage - Front Entry, Inside Access
Location
- Area: Capital (30802)
- County: KENT
- Subdivision: MALLARD POND
- Building Name: NONE
- Driving Directions: Cross st is Teal Ct
- City Limits: Yes
School Information
- School District: Capital
Heating & Cooling
- Central air: Yes
- Cooling Type: Central A/C
- Cooling Fuel: Electric
- Heating Type: Forced Air
- Heating Fuel: Natural Gas
- Water Heater: Natural Gas
Utilities
- Sewer: Public Sewer
- Water: Public
Structural Information
- Architectural Style: Colonial
- Structure Type: Detached
- Construction: Vinyl Siding
- Foundation: Crawl Space
- Roof: Asphalt
- Stories Description: Main, Upper 1
- Square Feet: 2,204
- Sq. Ft. Source: Assessor
- Living Area: 2,204 Sq. Ft.
- Finished Above Grnd: 2,204 Sq. Ft.
- Year Built: 1994
- Year Built Source: Assessor
Lot Features
- Lot Size (Acres): 0.21
- Lot Size (Sq. Ft.): 9,060
- Lot Size Source: Assessor
- Lot Dimensions: 150.80 x 120.00
- Zoning: RG2
- Fencing (Description): Fully
Financial Considerations
- Price Per Sq. Ft.: $149.73
- Assessment Year: 2025
- School Tax: $1,732
- City/TownTax: $923
- City/TownTax Freq: Annually
- County Tax: $186
- County Tax Freq: Annually
- Tax w/Assessment: $326,600
- Tax Amount: $1,936
- Tax Year: 2025
- Terms: Standard Sale
- Tax Total Finished Sq. Ft.: 2204
Disclosures and Reports
- Ownership: Fee Simple
- Bank-owned: Yes
- Lot Number: 3500-000
Listed by EXP Realty, LLC, Katina Geralis
Sold by Tri-County Realty, Angel L Cabazza

Get Pre-Approved Today
Schools
Schools serving 247 N Caroline Pl
School District:Capital School District
| Name | Grades | Distance |
|---|---|---|
Booker T. Washington Elementary School 901 Forest Street, Dover, DE 19904 | K-4 | 1.3 mi |
Central Middle School, Dover, DE 211 Delaware Avenue, Dover, DE 19901 | 7-8 | 2.1 mi |
Dover High School One Dover High Drive, Dover, DE 19904 | 9-12 | 0.7 mi |
Disclaimer:
School attendance boundaries provided by ATTOM Data Solutions and are for reference only. Contact the school directly to verify enrollment eligibility.
Price & Sales History for 247 N Caroline Pl
Date
Details
Price
Change
Source
10/09/2026
Sold
$315,000
-4.55%
MLS
8/27/2026
Price Reduced
$330,000
-12.7%
MLS
8/14/2026
Listed
$378,000
—
MLS
Disclaimer: Historical sales information is derived from public records provided by the county offices. Information is not guaranteed and should be independently verified.
247 N Caroline Place, Dover, DE 19904 (MLS# DEKT2049808) is a Single Family property that was sold at $315,000 on October 09, 2026. Want to learn more about 247 N Caroline Place? Do you have questions about finding other Single Family real estate for sale in Dover? You can browse all Dover real estate or contact a Coldwell Banker agent to request more information.