This is a carousel with tiles that activate property listing cards. Use the previous and next buttons to navigate.
1/34
$549,900
This is a carousel with tiles that activate property listing cards. Use the previous and next buttons to navigate.
1/34
Property Description
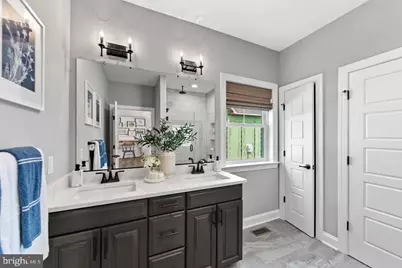
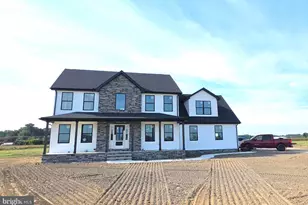
A highly-optioned sales center model featuring first-floor living, a full second floor, and model-home-level finishes throughout, including custom trimwork. This Lloyd Hampton 2-Story offers open gathering spaces, flexible guest areas, and designer-selected details on a just-under-1/4-acre corner homesite with public water, public sewer, and no HOA fees. As a sales center model, it includes custom trim, wall, and ceiling treatments not typically found in a standard spec home, giving the home a more finished and polished feel throughout. Furniture, décor, and furnishings are not included. [LIVING AREAS]: First-floor owner's suite; Tray-ceiling living room; Open living, kitchen, and dining layout; Upstairs loft; Guest bedroom and full bath; Unfinished walk-in storage; Oak stairs with painted risers; Solid-core interior doors; Upgraded LVP flooring; Custom model-home trim, wall, and ceiling details. [KITCHEN & BATH]: Gourmet kitchen with chimney hood; Island microwave cabinet; Farmhouse sink; Upgraded cabinetry; Under-cabinet lighting; Tiled kitchen backsplash; Designer countertops and tile selections; Tiled showers with niches; Upgraded shower doors; Comfort-height toilets; Upgraded bath fixtures. [EXTERIOR & SYSTEMS]: Hampton elevation with front dormer; Rear deck; Carriage-style garage door; Garage service door; Dual-fuel HVAC system with propane backup; Tankless water heater; Owned solar panels; Public water and sewer; No HOA fees; Just-under-1/4-acre corner homesite.
Full Property Details
Full Property Details for 501 Jenny St
General
- Price: $549,900
- Taxes: $1,259 (2025)
- Status: Active
- Type: Single Family
- Source: BrightMLSMidAtlantic
- MLS ID: DESU2112854
- Updated: 6/1/2026
- Added to Site: 45 day(s) ago
Interior
- Rooms/Areas: Living Room, Kitchen, Family Room, Laundry
- Interior Features: Ceiling Fan(s), Central Vacuum
- Appliances: Central Vacuum, Water Heater - Tankless, Water Heater - High-Efficiency, ENERGY STAR Freezer, ENERGY STAR Dishwasher, Energy Efficient Appliances, ENERGY STAR Refrigerator
Rooms
Bathrooms
- Total Bathrooms: 3
- Full Bathrooms: 3
- Upper Floor Baths: 1
- Upper - Full Baths: 1
- Main Floor Baths: 2
- Main - Full Baths: 2
Bedrooms
- Total Bedrooms: 4
- Bedrooms Upper: 1
- Bedrooms Main & Up: 3
Other Rooms
- Laundry: Hookup, Main Floor
Exterior
- Exterior Features: Sidewalks
Parking
- Garage: Yes
- Garage Spaces: 2
- Total Spaces: 6
- Parking Features: Concrete Driveway
- Parking Type: Attached Garage, Driveway
- Garage Description: Garage - Front Entry, Garage Door Opener, Inside Access
Location
- Area: Cedar Creek Hundred (31004)
- County: SUSSEX
- Subdivision: INGRAM VILLAGE
- Cross Streets: S Lee Avenue
- Driving Directions: From DE-1, take DE-16 W, right on Washington Ave, through circle, left on Jenny St; last on right.
School Information
- School District: Milford
- Middle School: Milford
- High School: Milford
Community
- Pets Allowed: Yes
- Pets: No Pet Restrictions
Heating & Cooling
- Central air: Yes
- Cooling Type: Central A/C, Energy Star Cooling System, Programmable Thermostat, Heat Pump(s)
- Cooling Fuel: Electric, Solar Photovoltaic
- Heating Type: Central, Heat Pump - Gas BackUp, Solar On Grid, Energy Star Heating System, Programmable Thermostat, Forced Air
- Heating Fuel: Electric, Propane - Leased, Solar
- Water Heater: Solar, Propane, Tankless
Utilities
- Sewer: Public Sewer
- Water: Public
Structural Information
- Architectural Style: Traditional
- Structure Type: Detached
- Builder: Insight Homes
- Model: Lloyd, Hamton Elevation
- Construction: Frame, Mixed, Vinyl Siding
- Foundation: Other
- Windows: Energy Efficient, ENERGY STAR Qualified, Low-E
- Doors: ENERGY STAR Qualified Door(s)
- Stories Description: Main, Upper 1
- Square Feet: 2,362
- Sq. Ft. Source: Estimated
- Living Area: 2,362 Sq. Ft.
- Finished Above Grnd: 2,362 Sq. Ft.
- Year Built: 2023
- Year Built Source: Assessor
Lot Features
- Lot Size (Acres): 0.23
- Lot Size (Sq. Ft.): 10,121
- Lot Size Source: Estimated
- Lot Dimensions: 83.00 x 115.00
Financial Considerations
- Price Per Sq. Ft.: $232.81
- Assessment Year: 2025
- School Tax: $1,171
- County Tax: $88
- County Tax Freq: Annually
- Tax Amount: $1,259
- Tax Year: 2025
- Tax Total Finished Sq. Ft.: 1732
Disclosures and Reports
- Ownership: Fee Simple
- Exclusions: Furnishings
Listed by Sell Your Home Services, Daniel J. Demers

Get Pre-Approved Today
Schools
Schools serving 501 Jenny St
School District:Milford School District
| Name | Grades | Distance |
|---|---|---|
Morris (Evelyn I.) Early Childhood 8609 3rd Street, Lincoln, DE 19960 | PK-1 | 3.9 mi |
Mispillion Elementary 311 Lovers Lane, Milford, DE 19963 | 1-5 | 6.5 mi |
Milford Central Academy 1021 North Walnut Street, Milford, DE 19963 | 6-8 | 8.1 mi |
Milford Senior High School 1019 North Walnut Street, Milford, DE 19963 | 8-12 | 8.1 mi |
Disclaimer:
School attendance boundaries provided by ATTOM Data Solutions and are for reference only. Contact the school directly to verify enrollment eligibility.
Price & Sales History for 501 Jenny St
Date
Details
Price
Change
Source
5/28/2026
Listed
$549,900
—
MLS
Disclaimer: Historical sales information is derived from public records provided by the county offices. Information is not guaranteed and should be independently verified.
Tax History
Tax History for 501 Jenny St
Year
Property Taxes
Change
Tax Assessment
Change
2025
$1,293
-16%
100%
2023
$1,534
830%
100%
2022
$165
-4%
100%
2021
$171
-9%
100%
2020
$187
—
—
Disclaimer: Historical tax information is derived from public records provided by the county offices. Information is not guaranteed and should be independently verified.
Estimate the Cost
Estimate the Cost for 501 Jenny St
501 Jenny Street, Ellendale, DE 19941 (MLS# DESU2112854) is a Single Family property with 4 bedrooms and 3 full bathrooms. 501 Jenny Street is currently listed for $549,900 and was received on May 28, 2026. Want to learn more about 501 Jenny Street? Do you have questions about finding other Single Family real estate for sale in Ellendale? You can browse all Ellendale real estate or contact a Coldwell Banker agent to request more information.