This is a carousel with tiles that activate property listing cards. Use the previous and next buttons to navigate.
1/1
$530,900
This is a carousel with tiles that activate property listing cards. Use the previous and next buttons to navigate.
1/1
Property Description
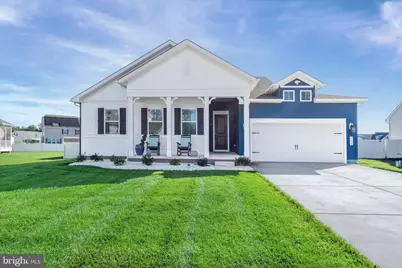
LOOK at this STUNNER! Why wait for new construction when you can move into this BEAUTY with UPGRADES galore! This immaculate single-family home features a split floor plan of 4 bedrooms, 2 full baths, with an additional office/flex room. This bright and airy open floor plan in the main living area maximizes every square foot of space, making this home feel larger in size. The gourmet kitchen is a DREAM, boasting quartz counters, large island with seating, farmhouse sink, stainless appliances, range hood, wall oven/microwave and subway tile backsplash. The stone fireplace is the main focal point of the main living area, featuring a full length gas stone fireplace with mantle . The mater ensite will not disappoint with LVP flooring, tray ceiling, attached bath with tile glass shower, double vanity and huge walk-in closet. Enjoy the oversized, premium lot that backs to a pond view on the rear covered deck or large patio. Privacy fence is in place, perfect for children or pets. This property combines suburban tranquility with practical accessibility, offering the perfect balance for modern living while being so close to amenities like Killens Pond State Park , Delaware beaches and quick access to RT 1. Add this one to your tour today, it won't last long! Upgrades include but not limited to: barn door, LVP, upgraded siding, front porch, rear covered porch, premium lot, farmhouse sink, utility sink in laundry room, fire place, ceiling fan wiring, fence, patio, irrigation with well, window treatments, security system, water treatment system, tray ceilings, backsplash
Full Property Details
Full Property Details for 208 S Rdg Brk Dr
General
- Sold For: $530,900
- HOA FEE: $15/month
- HOA FEE FREQ.: Annually
- Taxes: $1,449 (2025)
- Status: Closed
- Type: Single Family
- Source: BrightMLSPhilly
- MLS ID: DEKT2041978
- Added to Site: 262 day(s) ago
Interior
- Interior Features: Bathroom - Stall Shower, Bathroom - Tub Shower, Carpet, Ceiling Fan(s), Combination Dining/Living, Combination Kitchen/Dining, Combination Kitchen/Living, Entry Level Bedroom, Flat, Family Room Off Kitchen, Floor Plan - Open, Kitchen - Island, Kitchen - Gourmet, Pantry
- Fireplace: Yes
- Number of Fireplaces: 1
- Fireplace(s): Gas/Propane
- Appliances: Stainless Steel Appliances
Rooms
Bathrooms
- Total Bathrooms: 2
- Full Bathrooms: 2
- Main Floor Baths: 2
- Main - Full Baths: 2
Bedrooms
- Total Bedrooms: 4
- Bedrooms Main & Up: 4
Parking
- Garage: Yes
- Garage Spaces: 2
- Total Spaces: 6
- Parking Features: Concrete Driveway
- Parking Type: Attached Garage, Driveway
- Garage Description: Garage - Front Entry, Inside Access
Location
- Area: Lake Forest (30804)
- County: KENT
- Subdivision: SATTERFIELD
- Building Name: NONE
- Driving Directions: GPS
School Information
- School District: Lake Forest
Community
- Association: Yes
Heating & Cooling
- Central air: Yes
- Cooling Type: Central A/C
- Cooling Fuel: Electric
- Heating Type: Forced Air
- Heating Fuel: Natural Gas
- Water Heater: Natural Gas
Utilities
- Sewer: Public Sewer
- Water: Public
Structural Information
- Architectural Style: Traditional
- Structure Type: Detached
- Construction: Stick Built, Vinyl Siding
- Foundation: Crawl Space
- Roof: Architectural Shingle
- Stories Description: Main
- Square Feet: 2,387
- Sq. Ft. Source: Assessor
- Living Area: 2,387 Sq. Ft.
- Finished Above Grnd: 2,387 Sq. Ft.
- Year Built: 2023
- Year Built Source: Assessor
Lot Features
- Lot Size (Acres): 0.33
- Lot Size (Sq. Ft.): 14,549
- Lot Size Source: Assessor
- Lot Dimensions: 75.61 x 160.28
- Zoning: AC
Financial Considerations
- Price Per Sq. Ft.: $225.81
- Association Fee: $175
- Assoc Fee Freq.: Annually
- Assessment Year: 2025
- School Tax: $1,198
- City/TownTax Freq: Annually
- County Tax: $230
- County Tax Freq: Annually
- Tax w/Assessment: $402,400
- Tax Amount: $1,449
- Tax Year: 2025
- Terms: Standard Sale
- Tax Total Finished Sq. Ft.: 2387
Disclosures and Reports
- Ownership: Fee Simple
- Inclusions: Living room tv
- Lot Number: 3700-000
Listed by Keller Williams Realty Central-Delaware, Ashley Lyon
Sold by Keller Williams Realty Central-Delaware, Faren Louise Brown

Get Pre-Approved Today
Schools
Schools serving 208 S Rdg Brk Dr
School District:Lake Forest School District
| Name | Grades | Distance |
|---|---|---|
Lake Forest North Elementary School 319 East Main Street, Felton, DE 19943 | PK-4 | 1.2 mi |
Lake Forest Central Elementary School 5424 Killens Pond Road, Felton, DE 19943 | 4-5 | 1.6 mi |
Chipman (W.T.) Middle School 101 West Center Street, Harrington, DE 19952 | 6-8 | 6.1 mi |
Lake Forest High School 5407 Killens Pond Road, Felton, DE 19943 | 8-12 | 1.9 mi |
Disclaimer:
School attendance boundaries provided by ATTOM Data Solutions and are for reference only. Contact the school directly to verify enrollment eligibility.
Price & Sales History for 208 S Rdg Brk Dr
Date
Details
Price
Change
Source
4/28/2026
Sold
$530,900
-1.5%
MLS
1/10/2026
Price Increased
$539,000
0.02%
MLS
1/09/2026
Price Reduced
$538,900
-0.02%
MLS
12/29/2025
Price Reduced
$539,000
-0.19%
MLS
12/11/2025
Price Increased
$540,000
0.19%
MLS
12/03/2025
Price Reduced
$538,999
—
MLS
10/23/2025
Listed
$539,000
—
MLS
Disclaimer: Historical sales information is derived from public records provided by the county offices. Information is not guaranteed and should be independently verified.
208 S Ridge Brook Drive, Felton, DE 19943 (MLS# DEKT2041978) is a Single Family property that was sold at $530,900 on April 28, 2026. Want to learn more about 208 S Ridge Brook Drive? Do you have questions about finding other Single Family real estate for sale in Felton? You can browse all Felton real estate or contact a Coldwell Banker agent to request more information.