This is a carousel with tiles that activate property listing cards. Use the previous and next buttons to navigate.
1/1
$415,000
This is a carousel with tiles that activate property listing cards. Use the previous and next buttons to navigate.
1/1
Property Description
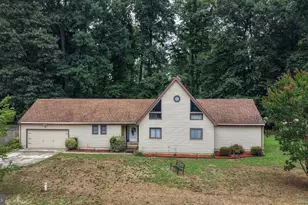
Nestled in the Satterfield community, this meticulously maintained home offers an open floor plan centered around a large kitchen. Spanning over 2300 square feet, this home provides 3 bedrooms, 2 full baths, a powder room, and a large upstairs bonus room. The unfinished bonus area is currently used for storage, but it provides an opportunity for even more finished living space. The open-concept layout seamlessly connects the kitchen to the dining and living spaces, making it ideal for gatherings. The kitchen has a spacious layout centered around a large island along with plenty of cabinets for storage. In addition, a large walk-in pantry was added by the homeowners for even more storage space. In the main floor primary suite, there are two walk-in closets, a modern en-suite bathroom and a office. Step outside onto the beautifully finished composite deck, and you will find an open back yard with a shed and a vinyl privacy fence. This popular neighborhood is in a great location with proximity to Camden, DAFB, Milford, and the beaches. Enjoy all of the attention to details and features added by the homeowners without the wait for new construction.
Full Property Details
Full Property Details for 37 Ponds Edge Dr
General
- Sold For: $415,000
- HOA FEE: $20/month
- HOA FEE FREQ.: Annually
- Taxes: $1,495 (2025)
- Status: Closed
- Type: Single Family
- Source: BrightMLSPhilly
- MLS ID: DEKT2047496
- Added to Site: 70 day(s) ago
Interior
- Interior Features: Ceiling Fan(s), Kitchen - Island, Pantry, Recessed Lighting, Walk-in Closet(s), Window Treatments
- Appliances: Dishwasher, Dryer - Electric, Microwave, Oven/Range - Electric, Refrigerator, Stainless Steel Appliances, Washer
- Flooring: Carpet, Luxury Vinyl Plank
Rooms
Bathrooms
- Total Bathrooms: 3
- Full Bathrooms: 2
- Half Bathrooms: 1
- Upper Floor Baths: 1
- Upper - Full Baths: 1
- Main Floor Baths: 2
- Main - Full Baths: 1
- Main - 1/2 Baths: 1
Bedrooms
- Total Bedrooms: 3
- Bedrooms Upper: 2
- Bedrooms Main & Up: 1
Parking
- Garage: Yes
- Garage Spaces: 2
- Total Spaces: 2
- Parking Type: Attached Garage, Driveway, On Street
- Garage Description: Garage - Front Entry, Garage Door Opener
Location
- Area: Lake Forest (30804)
- County: KENT
- Subdivision: SATTERFIELD
- Building Name: NONE
- Driving Directions: GPS
School Information
- School District: Lake Forest
Community
- Association: Yes
- Assoc. Name: INVESTMENT PROPERTY SERVICES
- Pets Allowed: Yes
- Pets: No Pet Restrictions
Heating & Cooling
- Central air: Yes
- Cooling Type: Ceiling Fan(s), Central A/C
- Cooling Fuel: Electric
- Heating Type: Heat Pump(s)
- Heating Fuel: Natural Gas
- Water Heater: Electric
Utilities
- Sewer: Public Sewer
- Water: Public
- Utility Description: Cable TV Available, Sewer Available, Water Available
Structural Information
- Architectural Style: Cape Cod
- Structure Type: Detached
- Construction: Asphalt, Vinyl Siding
- Foundation: Crawl Space, Concrete Perimeter
- Roof: Architectural Shingle
- Walls/Ceilings: 9'+ Ceilings, Vaulted Ceilings
- Stories Description: Main, Upper 1
- Square Feet: 2,331
- Sq. Ft. Source: Assessor
- Living Area: 2,331 Sq. Ft.
- Finished Above Grnd: 2,331 Sq. Ft.
- Year Built: 2020
- Year Built Source: Estimated
Lot Features
- Lot Size (Acres): 0.24
- Lot Size (Sq. Ft.): 10,454
- Lot Size Source: Estimated
- Zoning: AC
- Fencing (Description): Vinyl
Financial Considerations
- Price Per Sq. Ft.: $184.43
- Association Fee: $245
- Assoc Fee Freq.: Annually
- Assessment Year: 2025
- School Tax: $1,236
- County Tax: $237
- County Tax Freq: Annually
- Tax w/Assessment: $415,100
- Tax Amount: $1,495
- Tax Year: 2025
- Terms: Standard Sale
- Tax Total Finished Sq. Ft.: 2331
Disclosures and Reports
- Ownership: Fee Simple
- Lot Number: 6600-000
Listed and Sold by RE/MAX Horizons, Donald W Gebhart

Get Pre-Approved Today
Schools
Schools serving 37 Ponds Edge Dr
School District:Lake Forest School District
| Name | Grades | Distance |
|---|---|---|
Lake Forest North Elementary School 319 East Main Street, Felton, DE 19943 | PK-4 | 1 mi |
Lake Forest Central Elementary School 5424 Killens Pond Road, Felton, DE 19943 | 4-5 | 1.5 mi |
Chipman (W.T.) Middle School 101 West Center Street, Harrington, DE 19952 | 6-8 | 6 mi |
Lake Forest High School 5407 Killens Pond Road, Felton, DE 19943 | 8-12 | 1.9 mi |
Disclaimer:
School attendance boundaries provided by ATTOM Data Solutions and are for reference only. Contact the school directly to verify enrollment eligibility.
Price & Sales History for 37 Ponds Edge Dr
Date
Details
Price
Change
Source
8/14/2026
Sold
$415,000
-3.47%
MLS
6/17/2026
Listed
$429,900
—
MLS
Disclaimer: Historical sales information is derived from public records provided by the county offices. Information is not guaranteed and should be independently verified.
37 Ponds Edge Dr, Felton, DE 19943 (MLS# DEKT2047496) is a Single Family property that was sold at $415,000 on August 14, 2026. Want to learn more about 37 Ponds Edge Dr? Do you have questions about finding other Single Family real estate for sale in Felton? You can browse all Felton real estate or contact a Coldwell Banker agent to request more information.