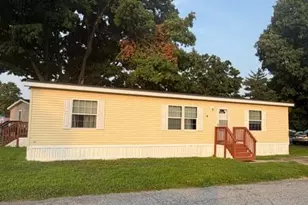
This is a carousel with tiles that activate property listing cards. Use the previous and next buttons to navigate.
1/1
$585,000
This is a carousel with tiles that activate property listing cards. Use the previous and next buttons to navigate.
1/1
Property Description
Welcome to 76 Belfry Drive in Felton, Delaware - a stunning retreat designed for comfort, convenience, and entertaining. This 5-bedroom, 3.5-bath home offers flexible living spaces, including two owner's suites- one on the main level for ease of living and another on the second floor, perfect for multi-generational living or private guest accommodations. Step inside to find a bright and inviting open layout, thoughtfully designed for everyday living and gatherings. The kitchen flows seamlessly into the dining and living areas, providing the perfect hub for family time and entertaining. Outdoor Living & Entertaining: The backyard is your personal oasis, featuring a sparkling inground pool with a spacious pool deck. The highlight is the pool house, complete with a **full bathroom and bar- ideal for hosting summer cookouts, pool parties, or simply relaxing in style. Additional Features: Spacious bedrooms with ample storage 3.5 updated baths with modern finishes Attached garage and driveway parking Mature landscaping and curb appeal Convenient location close to schools, shopping, and commuter routes Whether you're seeking everyday comfort, multi-generational convenience, or an entertainer's dream home, 76 Belfry Drive delivers it all.
Full Property Details
Full Property Details for 76 Belfry Dr
General
- Sold For: $585,000
- HOA FEE: $25/month
- HOA FEE FREQ.: Annually
- Taxes: $1,683 (2025)
- Status: Closed
- Type: Single Family
- Source: BrightMLSPhilly
- MLS ID: DEKT2041000
- Added to Site: 302 day(s) ago
Interior
- Interior Features: Entry Level Bedroom, Walk-in Closet(s), Formal/Separate Dining Room, Family Room Off Kitchen, Bar
Rooms
Bathrooms
- Total Bathrooms: 4
- Full Bathrooms: 3
- Half Bathrooms: 1
- Upper Floor Baths: 2
- Upper - Full Baths: 2
- Main Floor Baths: 1
- Main - Full Baths: 1
- Lower Floor Baths: 1
- Lower - 1/2 Baths: 1
Bedrooms
- Total Bedrooms: 5
- Bedrooms Upper: 4
- Bedrooms Main & Up: 1
Additional Information
- Pool: Yes
- Private Pool: Yes
- Pool Description: Fenced, Concrete, In Ground
Parking
- Garage: Yes
- Garage Spaces: 2
- Total Spaces: 2
- Parking Type: Attached Garage, Driveway, On Street
- Garage Description: Garage - Front Entry
Location
- Area: Lake Forest (30804)
- County: KENT
- Subdivision: PINEHURST VILLAGE
- Building Name: None Available
- Driving Directions: From US 13 S. Turn left onto DE-15/Canterbury Rd Turn left onto Rd 31/Irish Hill Rd Turn right onto Belfry Dr Destination will be on the right
School Information
- School District: Lake Forest
Community
- Association: Yes
- Assoc. Fees Include: Common Area Maintenance
Heating & Cooling
- Central air: Yes
- Cooling Type: Central A/C
- Cooling Fuel: Electric
- Heating Type: 90% Forced Air
- Heating Fuel: Natural Gas, Electric
- Water Heater: Natural Gas, Electric
Utilities
- Sewer: Public Sewer
- Water: Public
Structural Information
- Architectural Style: Contemporary
- Structure Type: Detached
- Construction: Combination
- Basement: Yes
- Basement Entrance: Yes
- Basement Desc.: Fully Finished, Outside Entrance, Combination
- Foundation: Block
- Stories Description: Lower 1, Main, Upper 1
- Square Feet: 4,195
- Sq. Ft. Source: Estimated
- Living Area: 4,195 Sq. Ft.
- Finished Above Grnd: 3,495 Sq. Ft.
- Finished Below Grnd: 700 Sq. Ft.
- Year Built: 2006
- Year Built Source: Assessor
Unit Information
Unit 1
- Bathrooms-Lower: 1
Additional Structures
- Other Structures: Shed, Cabana/Pool House
Lot Features
- Lot Size (Acres): 0.25
- Lot Size (Sq. Ft.): 10,934
- Lot Size Source: Assessor
- Lot Dimensions: 90.50 x 120.67
- Zoning: AC
Green Features
- Energy Generation: PV Solar Array(s) Leased
Financial Considerations
- Price Per Sq. Ft.: $174.54
- Association Fee: $304
- Assoc Fee Freq.: Annually
- Assessment Year: 2025
- School Tax: $1,392
- City/TownTax Freq: Annually
- County Tax: $267
- County Tax Freq: Annually
- Tax w/Assessment: $467,500
- Tax Amount: $1,683
- Tax Year: 2025
- Terms: Standard Sale
- Tax Total Finished Sq. Ft.: 3428
Disclosures and Reports
- Ownership: Fee Simple
- Exclusions: All personal property
- Lot Number: 1200-000
Listed by Bryan Realty Group, Messhick Sampson Stanley Jr.
Sold by Real of Pennsylvania, Ryan T Cavanaugh

Get Pre-Approved Today
Schools
Schools serving 76 Belfry Dr
School District:Lake Forest School District
| Name | Grades | Distance |
|---|---|---|
Lake Forest North Elementary School 319 East Main Street, Felton, DE 19943 | PK-4 | 3.3 mi |
Lake Forest Central Elementary School 5424 Killens Pond Road, Felton, DE 19943 | 4-5 | 4 mi |
Chipman (W.T.) Middle School 101 West Center Street, Harrington, DE 19952 | 6-8 | 8.5 mi |
Lake Forest High School 5407 Killens Pond Road, Felton, DE 19943 | 8-12 | 4.4 mi |
Disclaimer:
School attendance boundaries provided by ATTOM Data Solutions and are for reference only. Contact the school directly to verify enrollment eligibility.
Price & Sales History for 76 Belfry Dr
Date
Details
Price
Change
Source
6/03/2026
Sold
$585,000
-4.1%
MLS
11/15/2025
Price Reduced
$610,000
-3.17%
MLS
9/13/2025
Listed
$630,000
—
MLS
Disclaimer: Historical sales information is derived from public records provided by the county offices. Information is not guaranteed and should be independently verified.
76 Belfry Drive, Felton, DE 19943 (MLS# DEKT2041000) is a Single Family property that was sold at $585,000 on June 03, 2026. Want to learn more about 76 Belfry Drive? Do you have questions about finding other Single Family real estate for sale in Felton? You can browse all Felton real estate or contact a Coldwell Banker agent to request more information.