This is a carousel with tiles that activate property listing cards. Use the previous and next buttons to navigate.
1/57
$594,000
This is a carousel with tiles that activate property listing cards. Use the previous and next buttons to navigate.
1/57
Property Description
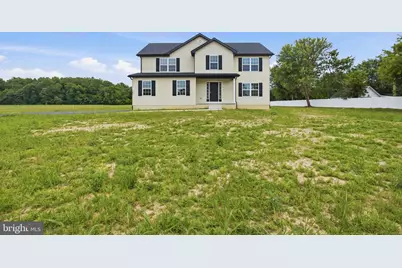
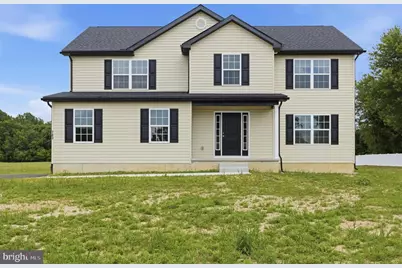
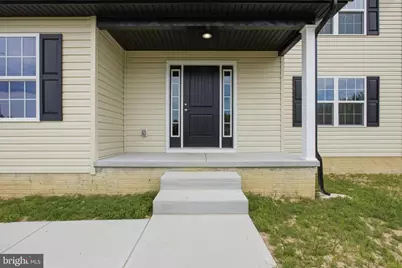
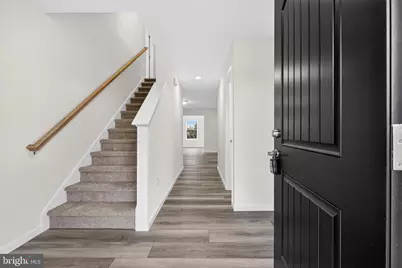
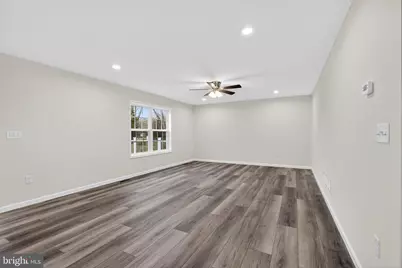
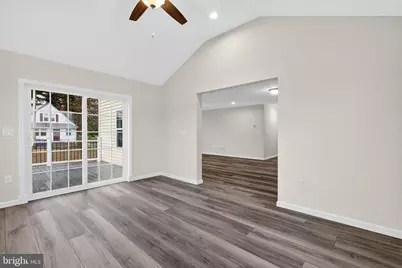
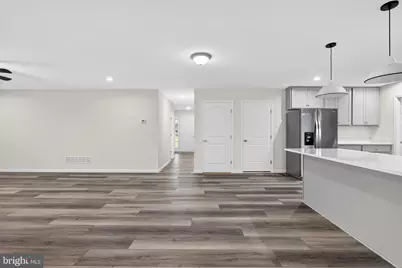
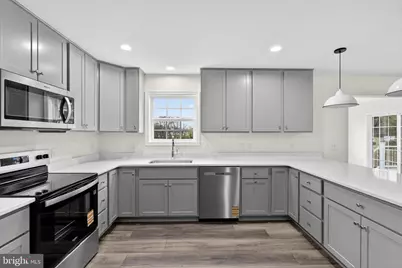
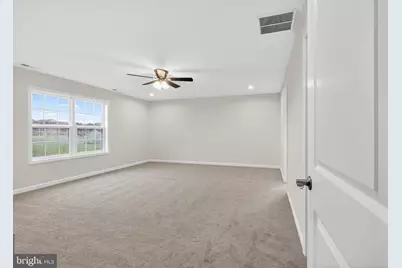
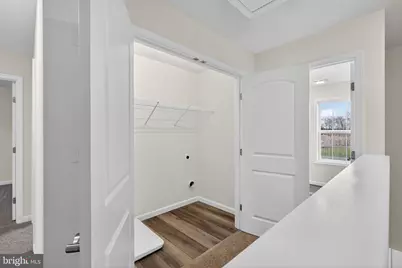
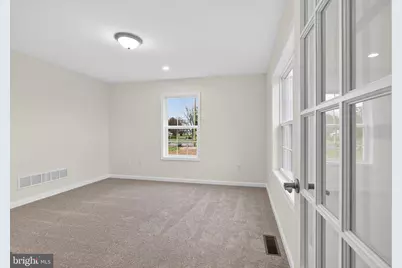
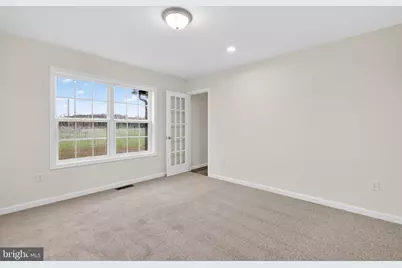
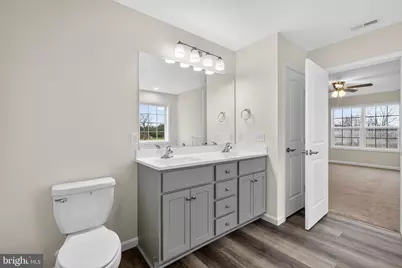
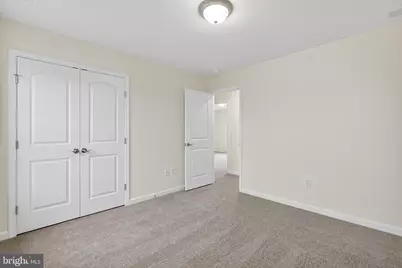
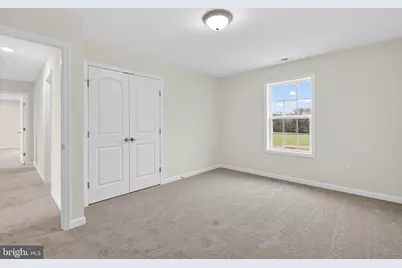
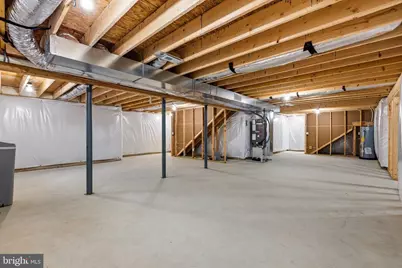
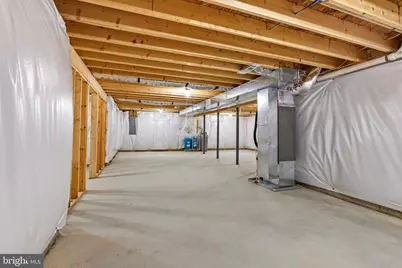
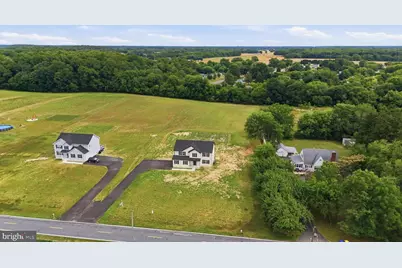
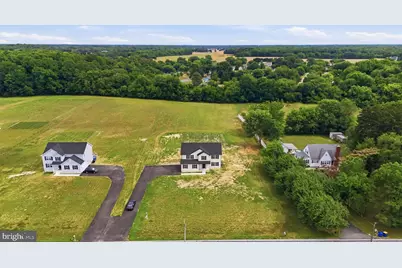
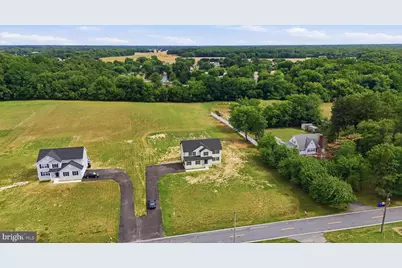
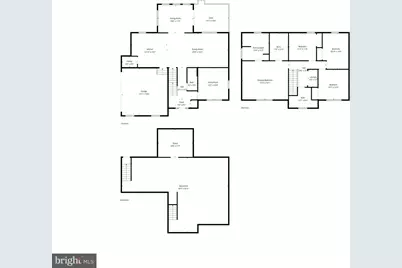
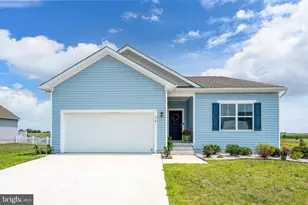
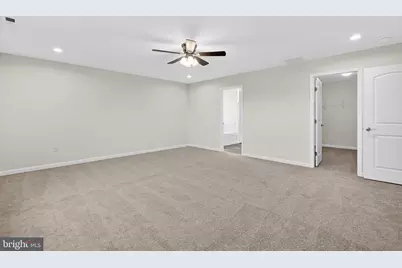
Looking for room to spread out, store your toys, or enjoy the privacy of your own acreage? This exceptional 2.60-acre property offers the freedom you've been searching for with NO HOA and NO deed restrictions. The builder has also recently installed a privacy fence on one side, adding even more value and functionality to the property. Plus, a permit has already been applied for a 30' x 40' pole barn, giving the future owner the opportunity to add the perfect space for a workshop, RV or boat storage, equipment, hobbies, or additional storage. This move-in ready new construction home offers over 2,600 square feet of thoughtfully designed living space with 4 bedrooms and 3 full baths. The open-concept floor plan is ideal for everyday living and entertaining, featuring a spacious family room that flows seamlessly into the gourmet kitchen with 42-inch soft-close cabinetry, quartz countertops, stainless steel appliances, and abundant workspace. A versatile front room provides the perfect space for a home office, den, or playroom. The sunroom fills the home with natural light and opens to a maintenance-free deck overlooking the expansive backyard. With unrestricted acreage, you'll have the flexibility to store an RV or boat, add a pool, build a workshop, or simply enjoy the extra space and privacy. Upstairs, the luxurious primary suite features a spa-inspired bath with a soaking tub, oversized shower, double vanity, and generous closet space. Three additional bedrooms, a full bath, and convenient second-floor laundry complete the upper level. The full unfinished walkout basement offers endless possibilities for future expansion, whether you envision a recreation room, home gym, workshop, or additional living space. Rarely does a brand-new home on unrestricted acreage become available with this combination of space, flexibility, modern finishes, and the added convenience of a proposed 30' x 40' pole barn already in the permitting process. Call today for a private tour!
Full Property Details
Full Property Details for 763 W Evens Rd
General
- Price: $594,000
- Taxes: $483 (2025)
- Status: Active
- Type: Single Family
- Source: BrightMLSPhilly
- MLS ID: DEKT2043802
- Updated: 6/26/2026
- Added to Site: 209 day(s) ago
Interior
- Rooms/Areas: Primary Bedroom, Bedroom 2, Bedroom 3, Bedroom 4, Kitchen, Family Room, Den, Sun/Florida Room, Office, Recreation Room, Primary Bathroom, Full Bath
- Interior Features: Bathroom - Tub Shower, Bathroom - Stall Shower, Breakfast Area, Carpet, Ceiling Fan(s), Combination Kitchen/Dining, Family Room Off Kitchen, Floor Plan - Open, Kitchen - Eat-In, Pantry, Primary Bath(s), Recessed Lighting, Upgraded Countertops, Walk-in Closet(s)
- Appliances: Stainless Steel Appliances, Refrigerator, Dishwasher, Oven/Range - Electric, Microwave
- Flooring: Luxury Vinyl Plank, Partially Carpeted
Rooms
Bathrooms
- Total Bathrooms: 3
- Full Bathrooms: 3
- Upper Floor Baths: 2
- Upper - Full Baths: 2
- Main Floor Baths: 1
- Main - Full Baths: 1
Bedrooms
- Total Bedrooms: 4
- Bedrooms Upper: 4
Exterior
- Porch/Patio/Deck: Deck(s)
Parking
- Garage: Yes
- Garage Spaces: 2
- Total Spaces: 2
- Parking Type: Attached Garage, Driveway
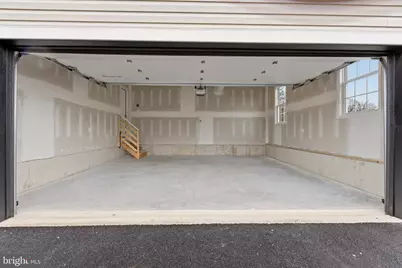
- Garage Description: Garage Door Opener, Inside Access, Oversized
Location
- Area: Lake Forest (30804)
- County: KENT
- Building Name: NONE
- Driving Directions: -
School Information
- School District: Lake Forest
Heating & Cooling
- Central air: Yes
- Cooling Type: Central A/C
- Cooling Fuel: Electric
- Heating Type: Heat Pump(s)
- Heating Fuel: Electric
- Water Heater: Electric
Utilities
- Sewer: Low Pressure Pipe (LPP)
- Water: Well
Structural Information
- Architectural Style: Contemporary
- Structure Type: Detached
- Construction: Vinyl Siding
- Basement: Yes
- Basement Desc.: Unfinished, Walkout Stairs, Interior Access, Sump Pump
- Foundation: Concrete Perimeter
- Roof: Architectural Shingle
- Walls/Ceilings: Dry Wall
- Stories Description: Main, Upper 1
- Square Feet: 3,900
- Sq. Ft. Source: Estimated
- Living Area: 2,600 Sq. Ft.
- Finished Above Grnd: 2,600 Sq. Ft.
- Year Built: 2026
- Year Built Source: Estimated
- Property Condition: Excellent
Lot Features
- Lot Size (Acres): 2.6
- Lot Size (Sq. Ft.): 113,256
- Lot Size Source: Assessor
- Zoning: AR
Financial Considerations
- Price Per Sq. Ft.: $228.46
- Assessment Year: 2025
- School Tax: $399
- City/TownTax Freq: Annually
- County Tax: $76
- County Tax Freq: Annually
- Tax w/Assessment: $134,100
- Tax Amount: $483
- Tax Year: 2025
Disclosures and Reports
- Ownership: Fee Simple
- Lot Number: 2802-000
Listed by Century 21 Gold Key Realty, Isha Iqbal

Get Pre-Approved Today
Schools
Schools serving 763 W Evens Rd
School District:Lake Forest School District
| Name | Grades | Distance |
|---|---|---|
Lake Forest North Elementary School 319 East Main Street, Felton, DE 19943 | PK-4 | 2.4 mi |
Lake Forest Central Elementary School 5424 Killens Pond Road, Felton, DE 19943 | 4-5 | 3.8 mi |
Chipman (W.T.) Middle School 101 West Center Street, Harrington, DE 19952 | 6-8 | 7.6 mi |
Lake Forest High School 5407 Killens Pond Road, Felton, DE 19943 | 8-12 | 4.2 mi |
Disclaimer:
School attendance boundaries provided by ATTOM Data Solutions and are for reference only. Contact the school directly to verify enrollment eligibility.
Price & Sales History for 763 W Evens Rd
Date
Details
Price
Change
Source
6/26/2026
Price Reduced
$594,000
-0.17%
MLS
5/19/2026
Price Reduced
$595,000
-0.5%
MLS
4/08/2026
Price Reduced
$598,000
-0.33%
MLS
3/08/2026
Price Reduced
$599,999
-1.48%
MLS
1/23/2026
Listed
$609,000
—
MLS
Disclaimer: Historical sales information is derived from public records provided by the county offices. Information is not guaranteed and should be independently verified.
Estimate the Cost
Estimate the Cost for 763 W Evens Rd
763 W Evens Road, Viola, DE 19979 (MLS# DEKT2043802) is a Single Family property with 4 bedrooms and 3 full bathrooms. 763 W Evens Road is currently listed for $594,000 and was received on January 23, 2026. Want to learn more about 763 W Evens Road? Do you have questions about finding other Single Family real estate for sale in Viola? You can browse all Viola real estate or contact a Coldwell Banker agent to request more information.