This is a carousel with tiles that activate property listing cards. Use the previous and next buttons to navigate.
1/1
$531,000
This is a carousel with tiles that activate property listing cards. Use the previous and next buttons to navigate.
1/1
Property Description
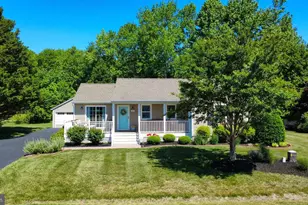
Welcome to 21 Neptune Drive in Ocean Farms, a coastal community just 2.3 miles from Bethany Beach and minutes from Ocean View's popular restaurants, shopping, parks, and everyday conveniences. Across the street is Assawoman State Park with endless acres of protected woodlands and inland bays with kayak access and walking/biking trails. Remember, this home comes fully furnished, also with a community pool for those hot summer days! Inside, thoughtful upgrades and inviting coastal details create a warm, move-in-ready retreat. The kitchen features granite countertops, a subway-tile backsplash, a Samsung refrigerator and dishwasher, and an LG range and microwave. Shiplap accents, recessed lighting, and luxury vinyl wood-style looring flow throughout the home, while a wood-burning fireplace anchors the living room with timeless charm. The chimney was professionally inspected and cleaned in 2021. Beautifully finished bathrooms feature custom-tiled showers and ceramic wood-look plank tile flooring. Step outside to an oversized, fully fenced backyard designed for relaxation and entertaining, complete with a composite deck and outdoor shower. Backing to private woods, the property offers a wonderful sense of privacy and seclusion. A converted, climate-controlled shed provides flexible bonus space with wood ceilings, shiplap walls, laminate wood flooring, and an attached tool room-ideal for a studio, office, hobby room, or private retreat. Additional improvements include a new heat pump installed in 2021 and a crawlspace encapsulated by DryZone in 2020. A one-car garage provides added parking and storage. Offered fully furnished, this inviting coastal property is ready to serve as a beach escape, full-time residence, or rental investment-all just minutes from Bethany Beach.
Full Property Details
Full Property Details for 21 Neptune Dr
General
- Sold For: $531,000
- HOA FEE: $78/month
- HOA FEE FREQ.: Annually
- Taxes: $762 (2019)
- Status: Closed
- Type: Single Family
- Source: BrightMLSMidAtlantic
- MLS ID: DESU2117958
- Added to Site: 62 day(s) ago
Interior
- Interior Features: Entry Level Bedroom, Combination Kitchen/Dining, Dining Area, Kitchen - Gourmet, Primary Bath(s), Bathroom - Tub Shower, Upgraded Countertops, Window Treatments, Bathroom - Walk-In Shower
- Fireplace: Yes
- Number of Fireplaces: 1
- Fireplace(s): Wood, Mantel(s)
- Appliances: Built-In Microwave, Dishwasher, Dryer - Electric, Exhaust Fan, Oven/Range - Electric, Refrigerator, Stainless Steel Appliances, Washer, Water Heater, Disposal, Microwave
- Flooring: Luxury Vinyl Plank, Ceramic Tile
Rooms
Bathrooms
- Total Bathrooms: 2
- Full Bathrooms: 2
- Main Floor Baths: 2
- Main - Full Baths: 2
Bedrooms
- Total Bedrooms: 3
- Bedrooms Main & Up: 3
Additional Information
- Shared Amenities: Pool - Outdoor, Picnic Area
- Shared Pool: Yes
- Pool: Yes
Exterior
- Exterior Features: Outside Shower
- Porch/Patio/Deck: Deck(s)
Parking
- Garage: Yes
- Garage Spaces: 1
- Total Spaces: 1
- Parking Features: Asphalt Driveway
- Parking Type: Attached Garage, Driveway
- Garage Description: Garage - Front Entry, Garage Door Opener
Location
- Area: Baltimore Hundred (31001)
- County: SUSSEX
- Subdivision: OCEAN FARMS
- Driving Directions: Use GPS for most accuracy
School Information
- School District: Indian River
Community
- Association: Yes
- Assoc. Fees Include: Trash, Snow Removal, Pool(s)
Heating & Cooling
- Central air: Yes
- Cooling Type: Central A/C
- Cooling Fuel: Electric
- Heating Type: Heat Pump(s)
- Heating Fuel: Electric
- Water Heater: Electric
Utilities
- Sewer: Public Sewer
- Water: Public
Structural Information
- Architectural Style: Cape Cod, Coastal
- Structure Type: Detached
- Construction: Frame, Vinyl Siding, Stick Built
- Foundation: Block
- Roof: Architectural Shingle
- Walls/Ceilings: Dry Wall
- Windows: Insulated
- Doors: Storm, Insulated
- Stories Description: Main
- Square Feet: 1,488
- Sq. Ft. Source: Estimated
- Living Area: 1,488 Sq. Ft.
- Finished Above Grnd: 1,488 Sq. Ft.
- Year Built: 1994
- Year Built Source: Estimated
- Property Condition: Excellent
Additional Structures
- Other Structures: Shed
Lot Features
- Lot Size (Acres): 0.23
- Lot Size (Sq. Ft.): 10,123
- Lot Size Source: Estimated
- Zoning: MR
- Lot Description: Landscaping, Cleared
- Fencing (Description): Split Rail
Financial Considerations
- Price Per Sq. Ft.: $355.51
- Association Fee: $930
- Assoc Fee Freq.: Annually
- Assessment Year: 2019
- School Tax: $671
- County Tax: $91
- County Tax Freq: Annually
- Tax w/Assessment: $20,350
- Tax Amount: $762
- Tax Year: 2019
- Terms: Standard Sale
Disclosures and Reports
- Ownership: Fee Simple
- Lot Number: 5
Listed by EXP Realty, LLC, Joseph Cole
Sold by Keller Williams Realty, DAYNA FEHER

Get Pre-Approved Today
Schools
Schools serving 21 Neptune Dr
School District:Indian River School District
| Name | Grades | Distance |
|---|---|---|
Lord Baltimore Elementary School 120 Atlantic Avenue, Ocean View, DE 19970 | PK-5 | 2.1 mi |
Selbyville Middle School 80 Bethany Road, Selbyville, DE 19975 | 6-8 | 8 mi |
Indian River High School, Dagsboro, DE 29772 Armory Road, Dagsboro, DE 19945 | 8-12 | 8.2 mi |
Disclaimer:
School attendance boundaries provided by ATTOM Data Solutions and are for reference only. Contact the school directly to verify enrollment eligibility.
Price & Sales History for 21 Neptune Dr
Date
Details
Price
Change
Source
9/11/2026
Sold
$531,000
0.38%
MLS
8/09/2026
Listed
$529,000
—
MLS
Disclaimer: Historical sales information is derived from public records provided by the county offices. Information is not guaranteed and should be independently verified.
21 Neptune Drive, Frankford, DE 19945 (MLS# DESU2117958) is a Single Family property that was sold at $531,000 on September 11, 2026. Want to learn more about 21 Neptune Drive? Do you have questions about finding other Single Family real estate for sale in Frankford? You can browse all Frankford real estate or contact a Coldwell Banker agent to request more information.