This is a carousel with tiles that activate property listing cards. Use the previous and next buttons to navigate.
1/1
$539,000
This is a carousel with tiles that activate property listing cards. Use the previous and next buttons to navigate.
1/1
Property Description
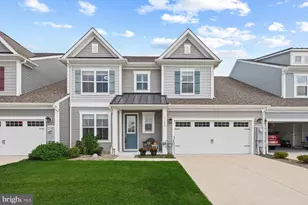
Welcome to The Preserve at Jefferson Creek-an extraordinary coastal retreat development. This beautiful Townhome embodies modern design, low-maintenance living, and an unparalleled location just two miles from Bethany Beach! Situated in a desirable end-unit position and bordered by a private wooded buffer, this exquisitely appointed townhome offers a serene environment for year-round enjoyment. Whether you are unwinding on the spacious screened porch or entertaining on the adjoining paver patio, you will relish the privacy and tranquility afforded by the natural surroundings. Upon entering, you will discover a bright, open-concept floor plan that is perfect for both comfortable daily living and effortless entertaining. With vinyl plank flooring, vaulted ceilings, board & batten & crown molding all contribute to the inviting atmosphere throughout the main living areas. At the heart of the home lies the gourmet kitchen, thoughtfully equipped with Frigidaire Professional Series stainless steel appliances, a five-burner gas cooktop, double wall ovens, a built-in microwave, quartz countertops, a modern subway tile backsplash, and an oversized center island that overlooks the dining area and great room that leads to the screened porch and outdoor paver-patio. The first-floor primary suite offers the convenience of single-level living while serving as a private retreat, complete with a spacious ensuite bath. Upstairs, a large loft-style family room overlooks the main living area and is accompanied by two additional bedrooms and full bathroom, providing ample space for guests, family, or multigenerational living. Beyond the home itself, you will enjoy a truly maintenance-free lifestyle. Lawn care and seasonal mulching are included through the homeowners' association, allowing you more time to take advantage of the community's amenities and nearby coastal attractions while taking that early morning bike ride. Ideally positioned near Delaware's award-winning beaches, this home provides easy access to the Bethany Beach Boardwalk (7 mins by car and 10 mins by bike), local restaurants, boutique shopping, state parks, and a multitude of outdoor recreational opportunities, including boating, kayaking, biking, and fishing. Nearby destinations such as Fenwick Island and Ocean City, Maryland, further enhance the allure of this exceptional location. Whether you seek a full-time residence, a vacation home, or the ultimate coastal getaway... This Townhome is an outstanding blend of comfort, style, convenience, and beach-area living in one of the region's most sought-after communities.
Full Property Details
Full Property Details for 34168 Sanderling Dr
General
- Sold For: $539,000
- HOA FEE: $161/month
- Taxes: $1,023 (2025)
- Status: Closed
- Type: Townhouse
- Source: BrightMLSMidAtlantic
- MLS ID: DESU2110738
- Added to Site: 106 day(s) ago
Interior
- Rooms/Areas: Living Room, Primary Bedroom, Bedroom 2, Bedroom 3, Kitchen, 2nd Stry Fam Ovrlk, Laundry, Storage Room, Bathroom 2, Primary Bathroom, Half Bath, Screened Porch
- Interior Features: Ceiling Fan(s), Chair Railings, Combination Dining/Living, Entry Level Bedroom, Floor Plan - Open, Kitchen - Gourmet, Kitchen - Island, Pantry, Recessed Lighting, Upgraded Countertops, Window Treatments
- Appliances: Stainless Steel Appliances, Built-In Microwave, Cooktop, Dishwasher, Refrigerator, Dryer, Washer, Water Heater
- Flooring: Luxury Vinyl Plank, Carpet
Rooms
Bathrooms
- Total Bathrooms: 3
- Full Bathrooms: 2
- Half Bathrooms: 1
- Upper Floor Baths: 1
- Upper - Full Baths: 1
- Main Floor Baths: 2
- Main - Full Baths: 1
- Main - 1/2 Baths: 1
Bedrooms
- Total Bedrooms: 3
- Bedrooms Upper: 2
- Bedrooms Main & Up: 1
Other Rooms
- Laundry: Main Floor
Additional Information
- Shared Amenities: Jog/Walk Path, Pool - Outdoor, Common Grounds
- Shared Pool: Yes
- Pool: Yes
Exterior
- Exterior Features: Extensive Hardscape, Exterior Lighting, Sidewalks, Street Lights, Underground Lawn Sprinkler
- Porch/Patio/Deck: Porch(es), Screened, Patio(s)
Parking
- Garage: Yes
- Garage Spaces: 2
- Total Spaces: 2
- Parking Features: Concrete Driveway
- Parking Type: Attached Garage
- Garage Description: Garage - Front Entry
Location
- Area: Baltimore Hundred (31001)
- County: SUSSEX
- Subdivision: PRESERVE AT JEFFERSON CREEK
- Driving Directions: Please use GPS
- Direction Faces: East
School Information
- School District: Indian River
Community
- Association: Yes
- Assoc. Fees Include: Pool(s), Reserve Funds, Road Maintenance, Snow Removal, Lawn Maintenance, Lawn Care Rear, Lawn Care Front
- Pets Allowed: Yes
- Pets: Cats OK, Dogs OK
Heating & Cooling
- Central air: Yes
- Cooling Type: Central A/C
- Cooling Fuel: Electric
- Heating Type: Forced Air
- Heating Fuel: Propane - Metered
- Water Heater: Propane
Utilities
- Sewer: Public Sewer
- Water: Public
Structural Information
- Architectural Style: Coastal
- Structure Type: End of Row/Townhouse
- Construction: Stick Built
- Foundation: Slab
- Roof: Architectural Shingle
- Walls/Ceilings: Dry Wall, 2 Story Ceilings
- Stories Description: Main, Upper 1
- Square Feet: 2,175
- Sq. Ft. Source: Estimated
- Living Area: 2,175 Sq. Ft.
- Finished Above Grnd: 2,175 Sq. Ft.
- Year Built: 2019
- Year Built Source: Assessor
- Property Condition: Very Good
Lot Features
- Property View: Trees/Woods
- Lot Size (Acres): 62.98
- Lot Size (Sq. Ft.): 2,743,409
- Lot Size Source: Assessor
- Street/Road Desc.: Black Top
- Zoning: RESIDENTIAL
Financial Considerations
- Price Per Sq. Ft.: $259.77
- Association Fee: $161
- Assoc Fee Freq.: Monthly
- Other Fee: $250
- Other Fee Freq.: One Time
- Assessment Year: 2025
- School Tax: $920
- County Tax: $102
- County Tax Freq: Annually
- Tax Amount: $1,023
- Tax Year: 2025
- Terms: Standard Sale
Disclosures and Reports
- Ownership: Fee Simple
- Exclusions: Sold Unfurnished
- Inclusions: All Appliances, Washer & Dryer
Listed and Sold by Keller Williams Realty, Meme ELLIS

Get Pre-Approved Today
Schools
Schools serving 34168 Sanderling Dr
School District:Indian River School District
| Name | Grades | Distance |
|---|---|---|
Lord Baltimore Elementary School 120 Atlantic Avenue, Ocean View, DE 19970 | PK-5 | 2.3 mi |
Selbyville Middle School 80 Bethany Road, Selbyville, DE 19975 | 6-8 | 8.3 mi |
Indian River High School, Dagsboro, DE 29772 Armory Road, Dagsboro, DE 19945 | 8-12 | 8.6 mi |
Disclaimer:
School attendance boundaries provided by ATTOM Data Solutions and are for reference only. Contact the school directly to verify enrollment eligibility.
Price & Sales History for 34168 Sanderling Dr
Date
Details
Price
Change
Source
9/08/2026
Sold
$539,000
-4.6%
MLS
6/26/2026
Listed
$565,000
—
MLS
Disclaimer: Historical sales information is derived from public records provided by the county offices. Information is not guaranteed and should be independently verified.
34168 Sanderling Drive, Frankford, DE 19945 (MLS# DESU2110738) is a Townhouse property that was sold at $539,000 on September 08, 2026. Want to learn more about 34168 Sanderling Drive? Do you have questions about finding other Townhouse real estate for sale in Frankford? You can browse all Frankford real estate or contact a Coldwell Banker agent to request more information.