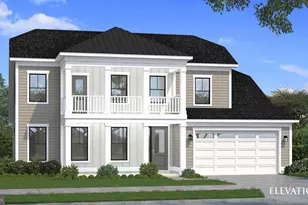
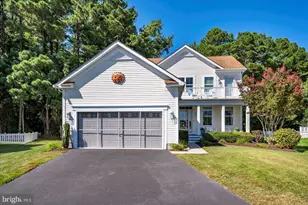
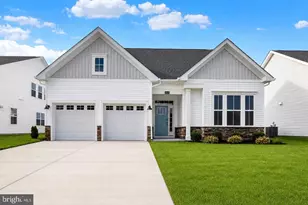
This is a carousel with tiles that activate property listing cards. Use the previous and next buttons to navigate.
1/1
$585,000
This is a carousel with tiles that activate property listing cards. Use the previous and next buttons to navigate.
1/1
Property Description
It is time to embrace Coastal Living in 2026! This lovely 'Raleigh Model' by Foxlane Homes was built for $628k (base price was $550k and there are $78k in upgrades & additions) is available in the highly sought-after Sweetbay Community. Thoughtfully designed with elegance and practicality... it's ideally situated just minutes away from local beaches, including Bethany, Fenwick, and Ocean City, MD. This 'lightly used' well maintained 3-bedroom, 3-bathroom home features premium finishes throughout. The gourmet kitchen is a standout, equipped with stainless steel appliances, quartz countertops, a ceramic tile backsplash, and a pot filler-making it ideal for both daily living and entertaining. It seamlessly flows into a bright and airy great room, anchored by a gas fireplace, perfect for hosting gatherings or enjoying peaceful evenings at home. The dining room leads to a screened-in porch offers a serene view of the lush wooded backdrop & morning sunrises. The Laundry/Mudd Room/Pantry is just off the kitchen and leads to the 2 car Garage. Everything you need is on one level... The Primary Suite boasts a spacious oversized walk-in closet and the Bedroom includes a wonderful tray ceiling along with a bump out for extra space. There is an Office/Study with French doors, a guest bedroom & full bathroom. Upstairs you will find your open Flex Room along with another guest room and full bathroom - There is space for everyone to spread out and enjoy! Every aspect of this home reflects exceptional care and attention to detail. Embrace the coastal lifestyle and join a welcoming community where each day feels like a vacation... This community boasts resort-style amenities, including a sparkling outdoor pool, a pool house, and a community firepit. Residents also enjoy convenient access to shopping, dining, and entertainment options. Sweetbay truly offers something for everyone, making it an ideal place to call home. Welcome to your new beginning... Schedule your tour today and prepare to fall in love! Builder upgrades that were added to the home: Primary Suite Extension which also made the closet larger, Gas Fireplace, Front Porch & Back Screened in Porch. PLEASE NOTE: The Exterior & Interior have been virtually staged and/or embellished to show off the Homes potential and what it has to offer!!
Full Property Details
Full Property Details for 24176 Heartleaf Rd
General
- Sold For: $585,000
- HOA FEE: $340/month
- Taxes: $1,420 (2025)
- Status: Closed
- Type: Single Family
- Source: BrightMLSMidAtlantic
- MLS ID: DESU2103234
- Added to Site: 163 day(s) ago
Interior
- Rooms/Areas: Living Room, Dining Room, Primary Bedroom, Bedroom 2, Bedroom 3, Kitchen, Family Room, Laundry, Office, Bathroom 2, Bathroom 3, Primary Bathroom, Screened Porch
- Interior Features: Floor Plan - Open, Combination Dining/Living, Combination Kitchen/Dining, Breakfast Area, Kitchen - Island, Pantry, Kitchen - Gourmet, Primary Bath(s), Bathroom - Walk-In Shower, Walk-in Closet(s), Recessed Lighting, Ceiling Fan(s), Entry Level Bedroom
- Fireplace: Yes
- Number of Fireplaces: 1
- Fireplace(s): Gas/Propane, Heatilator
- Appliances: Built-In Microwave, Dishwasher, Disposal, Oven - Double, Oven - Wall, Oven/Range - Gas, Range Hood, Cooktop, Refrigerator, Stainless Steel Appliances, Water Heater - Tankless
- Flooring: Ceramic Tile, Luxury Vinyl Plank, Carpet
Rooms
Bathrooms
- Total Bathrooms: 3
- Full Bathrooms: 3
- Upper Floor Baths: 1
- Upper - Full Baths: 1
- Main Floor Baths: 2
- Main - Full Baths: 2
Bedrooms
- Total Bedrooms: 3
- Bedrooms Upper: 1
- Bedrooms Main & Up: 2
Other Rooms
- Laundry: Main Floor
Additional Information
- Shared Amenities: Pool - Outdoor
- Shared Pool: Yes
- Pool: Yes
- Security/Safety: Smoke Detector, Carbon Monoxide Detector(s)
Exterior
- Exterior Features: Underground Lawn Sprinkler, Sidewalks, Street Lights
- Porch/Patio/Deck: Porch(es), Screened
Parking
- Garage: Yes
- Garage Spaces: 2
- Total Spaces: 2
- Parking Features: Concrete Driveway
- Parking Type: Attached Garage
- Garage Description: Garage - Front Entry
Location
- Area: Baltimore Hundred (31001)
- County: SUSSEX
- Subdivision: SWEETBAY
- Driving Directions: Please use GPS
School Information
- School District: Indian River
Community
- Association: Yes
- Assoc. Fees Include: Common Area Maintenance, Pool(s), Lawn Maintenance, Reserve Funds, Road Maintenance, Trash, Snow Removal
Heating & Cooling
- Central air: Yes
- Cooling Type: Central A/C
- Cooling Fuel: Electric
- Heating Type: Forced Air, Central, Programmable Thermostat
- Heating Fuel: Central
- Water Heater: Natural Gas, Tankless
Utilities
- Sewer: Public Sewer
- Water: Public
- Utility Description: Natural Gas Available
Structural Information
- Architectural Style: Coastal
- Structure Type: Detached
- Model: Raleigh
- Construction: Concrete, Stick Built, Advanced Framing, Blown-In Insulation, Batts Insulation, Vinyl Siding
- Foundation: Crawl Space
- Roof: Architectural Shingle
- Walls/Ceilings: 9'+ Ceilings, Tray Ceilings, Dry Wall
- Stories Description: Main, Upper 1
- Square Feet: 2,600
- Sq. Ft. Source: Estimated
- Living Area: 2,600 Sq. Ft.
- Finished Above Grnd: 2,600 Sq. Ft.
- Year Built: 2024
- Year Built Source: Estimated
- Property Condition: Excellent
Lot Features
- Property View: Trees/Woods
- Lot Size (Acres): 0.17
- Lot Size (Sq. Ft.): 7,405
- Lot Size Source: Estimated
- Lot Dimensions: 100.00 x 100.00
- Street/Road Desc.: Black Top
- Zoning: GR
- Lot Description: Level, Private, Premium, Trees/Wooded, Front Yard
Financial Considerations
- Price Per Sq. Ft.: $230.38
- Association Fee: $340
- Assoc Fee Freq.: Monthly
- Assessment Year: 2025
- School Tax: $1,278
- County Tax: $142
- County Tax Freq: Annually
- Tax Amount: $1,420
- Tax Year: 2025
- Terms: Standard Sale
- Tax Total Finished Sq. Ft.: 1352
Disclosures and Reports
- Ownership: Fee Simple
- Lot Number: 90
Listed by Keller Williams Realty, Meme ELLIS
Sold by Keller Williams Realty Delmarva, Nicole Rose

Get Pre-Approved Today
Schools
Schools serving 24176 Heartleaf Rd
School District:Indian River School District
| Name | Grades | Distance |
|---|---|---|
Showell (Phillip C.) Elementary School 41 Bethany Road, Selbyville, DE 19975 | PK-5 | 4.1 mi |
Selbyville Middle School 80 Bethany Road, Selbyville, DE 19975 | 6-8 | 3.8 mi |
Indian River High School, Dagsboro, DE 29772 Armory Road, Dagsboro, DE 19945 | 8-12 | 6.2 mi |
Disclaimer:
School attendance boundaries provided by ATTOM Data Solutions and are for reference only. Contact the school directly to verify enrollment eligibility.
Price & Sales History for 24176 Heartleaf Rd
Date
Details
Price
Change
Source
7/29/2026
Sold
$585,000
-2.34%
MLS
6/06/2026
Price Reduced
$599,000
-2.59%
MLS
4/24/2026
Price Reduced
$614,900
-0.66%
MLS
3/14/2026
Price Reduced
$619,000
-1.59%
MLS
2/26/2026
Listed
$629,000
—
MLS
Disclaimer: Historical sales information is derived from public records provided by the county offices. Information is not guaranteed and should be independently verified.
24176 Heartleaf Road, Frankford, DE 19945 (MLS# DESU2103234) is a Single Family property that was sold at $585,000 on July 29, 2026. Want to learn more about 24176 Heartleaf Road? Do you have questions about finding other Single Family real estate for sale in Frankford? You can browse all Frankford real estate or contact a Coldwell Banker agent to request more information.