This is a carousel with tiles that activate property listing cards. Use the previous and next buttons to navigate.
$2,500 Just Listed
This is a carousel with tiles that activate property listing cards. Use the previous and next buttons to navigate.
Full Property Details for 34061 Red Oak Dr
General
- Rent: $2,500
- Status: Active
- Type: Mobile Home
- Source: BrightMLSMidAtlantic
- MLS ID: DESU2116626
- Updated: 7/21/2026
- Added to Site: 1 day(s) ago
Rental Information
- Max. Lease (Mths): 12
- Min. Lease (Mths): 12
- Rent Includes: Lawn Service
Interior
- Interior Features: Breakfast Area, Entry Level Bedroom, Kitchen - Island, Wet/Dry Bar, Window Treatments, Walk-in Closet(s), Primary Bath(s), Pantry, Dining Area, Bathroom - Tub Shower, Bar
- Appliances: Dishwasher, Dryer - Electric, Exhaust Fan, Oven/Range - Electric, Range Hood, Refrigerator, Washer, Water Heater, Microwave, Stainless Steel Appliances
- Flooring: Luxury Vinyl Plank, Wood
Rooms
Bathrooms
- Total Bathrooms: 2
- Full Bathrooms: 2
- Main Floor Baths: 2
- Main - Full Baths: 2
Bedrooms
- Total Bedrooms: 3
- Bedrooms Main & Up: 3
Other Rooms
- Laundry: Has Laundry, Dryer In Unit, Washer In Unit
Exterior
- Exterior Features: Outbuilding(s)
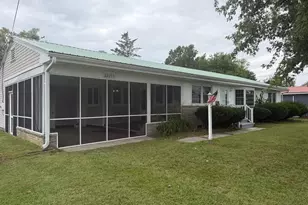
- Porch/Patio/Deck: Porch(es), Screened
Parking
- Total Spaces: 4
- Parking Features: Asphalt Driveway
- Parking Type: Driveway, Off Street
Location
- Area: Baltimore Hundred (31001)
- County: SUSSEX
- Subdivision: OAK ACRES
- Driving Directions: This house is located only 16 minutes from the Sandy beaches of Bethany Beach, DE. You are going to take Kent Ave to Double Bridges Rd. in 3.3 miles you will turn left onto Camp Barnes Rd. continue onto Millers Neck Rd then make right onto Red Oak Dr. the house will be on the left side of the street.
School Information
- School District: Indian River
- Middle School: Selbyville
- High School: Indian River
Community
- Pets Allowed: Yes
- Pets: Dogs OK, Pet Addendum/Deposit, Case by Case Basis
Heating & Cooling
- Central air: Yes
- Cooling Type: Central A/C
- Cooling Fuel: Electric
- Heating Type: Forced Air
- Heating Fuel: Propane - Leased
- Water Heater: Electric
Utilities
- Sewer: Public Sewer
- Water: Well
Structural Information
- Architectural Style: Class C, Ranch/Rambler
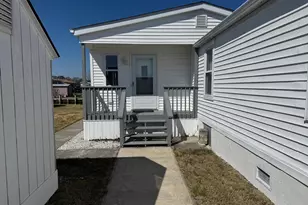
- Structure Type: Manufactured
- Construction: Modular/Manufactured, Wood Siding, T-1-11
- Foundation: Block, Crawl Space
- Roof: Asphalt, Shingle
- Walls/Ceilings: Vaulted Ceilings, Dry Wall
- Doors: Storm
- Stories Description: Main
- Square Feet: 1,700
- Sq. Ft. Source: Assessor
- Living Area: 1,700 Sq. Ft.
- Finished Above Grnd: 1,700 Sq. Ft.
- Year Built: 1987
- Year Built Source: Estimated
Manufactured Home
- Mobile Home Type: Double Wide
Lot Features
- Lot Size (Acres): 0.5
- Lot Size (Sq. Ft.): 21,780
- Lot Size Source: Estimated
- Street/Road Desc.: Black Top
- Zoning: GR
- Lot Description: Cleared, Landscaping
Financial Considerations
- Price Per Sq. Ft.: $1.47
- Application Fee: $100
- Security Deposit: $2,500
- Tenant Pays: Cable TV, Electricity, Gas, Internet, Utilities - All
Disclosures and Reports
- Ownership: Other
- Inclusions: Back porch furniture
Schools serving 34061 Red Oak Dr
| Name | Grades | Distance |
|---|---|---|
Lord Baltimore Elementary School 120 Atlantic Avenue, Ocean View, DE 19970 | PK-5 | 3.5 mi |
Selbyville Middle School 80 Bethany Road, Selbyville, DE 19975 | 6-8 | 5.8 mi |
Indian River High School, Dagsboro, DE 29772 Armory Road, Dagsboro, DE 19945 | 8-12 | 7.2 mi |
Price History for 34061 Red Oak Dr
34061 Red Oak Drive, Frankford, DE 19945 (MLS# DESU2116626) is a Mobile Home property with 3 bedrooms and 2 full bathrooms. 34061 Red Oak Drive is currently listed for rent at $2,500 and was received on July 21, 2026. This property is listed by Carrie Cosgrove from our Coastal Delaware Office.Want to learn more about 34061 Red Oak Drive? Do you have questions about finding other real estate for sale or rent in Frankford? You can browse all Frankford rentals or contact a Coldwell Banker agent to request more information.