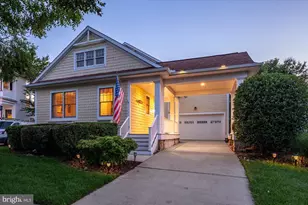
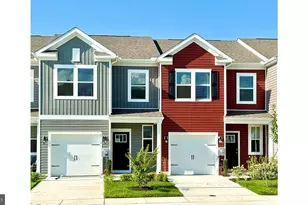
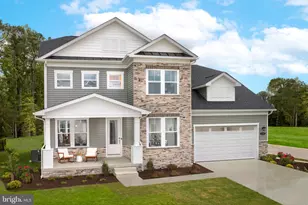
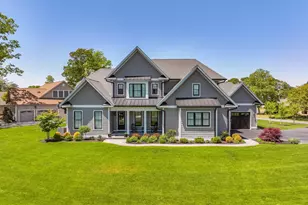
Full Property Details for 607 St Andrews Ct
General
- Price: $924,999
- HOA FEE: $30/month
- HOA FEE FREQ.: Annually
- Taxes: $1,885 (2025)
- Status: Active
- Type: Single Family
- Source: BrightMLSMidAtlantic
- MLS ID: DESU2117102
- Updated: 9/18/2026
- Added to Site: 64 day(s) ago
Interior
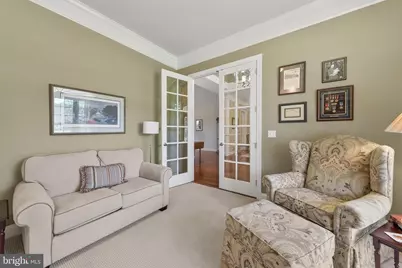
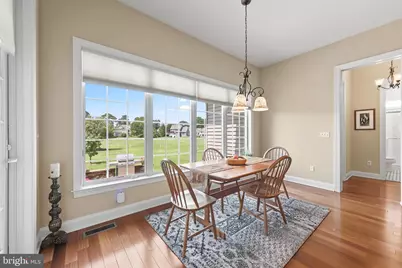
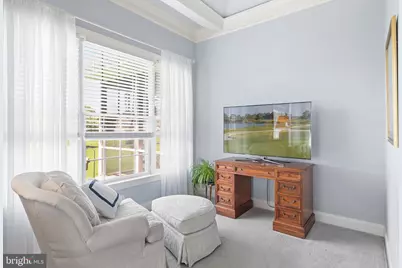
- Rooms/Areas: Living Room, Dining Room, Primary Bedroom, Bedroom 2, Bedroom 4, Kitchen, Foyer, Breakfast Room, Bedroom 1, Study, Laundry, Storage Room, Primary Bathroom, Full Bath, Half Bath
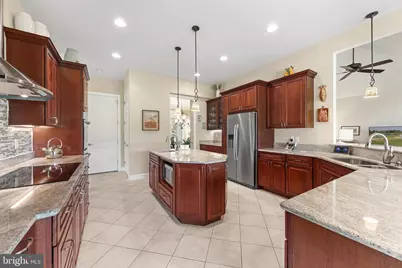
- Interior Features: Ceiling Fan(s), Entry Level Bedroom, Kitchen - Island, Recessed Lighting
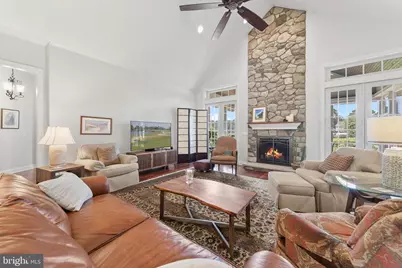
- Fireplace: Yes
- Number of Fireplaces: 1
- Fireplace(s): Gas/Propane
- Appliances: Cooktop, Dishwasher, Disposal, Oven - Double, Microwave, Refrigerator, Freezer, Water Heater - Tankless, Washer, Dryer
- Flooring: Carpet, Ceramic Tile, Hardwood
Rooms
- Total Bathrooms: 5
- Full Bathrooms: 2
- Half Bathrooms: 3
- Upper Floor Baths: 1
- Upper - 1/2 Baths: 1
- Main Floor Baths: 4
- Main - Full Baths: 2
- Main - 1/2 Baths: 2
- Total Bedrooms: 4
- Bedrooms Upper: 1
- Bedrooms Main & Up: 3
Exterior
- Exterior Features: Extensive Hardscape, Exterior Lighting
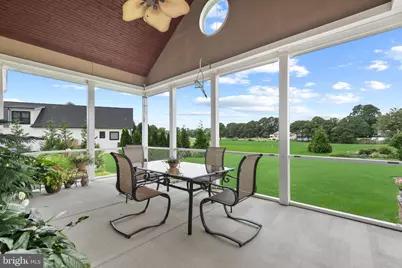
- Porch/Patio/Deck: Patio(s), Porch(es), Screened
Parking
- Garage: Yes
- Garage Spaces: 2
- Total Spaces: 7
- Parking Features: Asphalt Driveway
- Parking Type: Attached Garage, Driveway
- Garage Description: Garage - Side Entry
Location
- Area: Baltimore Hundred (31001)
- County: SUSSEX
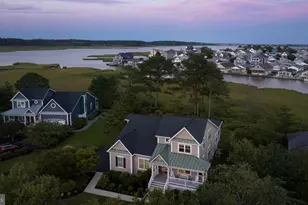
- Subdivision: GREENS AT INDIAN RIVER
- Driving Directions: GPS
School Information
- School District: Indian River
- Elementary School: Lord Baltimore
- Middle School: Selbyville
- High School: Indian River
Community
Heating & Cooling
- Central air: Yes
- Cooling Type: Central A/C
- Cooling Fuel: Electric
- Heating Type: Forced Air
- Heating Fuel: Geo-thermal
- Water Heater: Tankless
Utilities
- Sewer: Public Sewer
- Water: Public
Structural Information
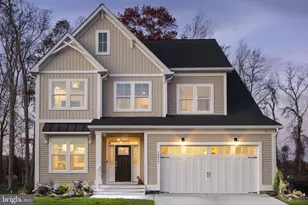
- Architectural Style: Coastal
- Structure Type: Detached
- Construction: Frame, Aluminum Siding
- Foundation: Crawl Space
- Roof: Architectural Shingle
- Walls/Ceilings: Cathedral Ceilings, Tray Ceilings, Vaulted Ceilings
- Windows: Screens
- Stories Description: Main, Upper 1
- Square Feet: 3,367
- Sq. Ft. Source: Estimated
- Living Area: 3,367 Sq. Ft.
- Finished Above Grnd: 3,367 Sq. Ft.
- Year Built: 2011
- Year Built Source: Assessor
- Property Condition: Excellent
Additional Structures
Lot Features
- Lot Size (Acres): 0.56
- Lot Size (Sq. Ft.): 24,394
- Lot Size Source: Assessor
- Lot Dimensions: 179.00 x 181.00
- Zoning: AR-2
Financial Considerations
- Price Per Sq. Ft.: $274.72
- Association Fee: $355
- Assoc Fee Freq.: Annually
- Assessment Year: 2025
- School Tax: $1,696
- County Tax: $189
- County Tax Freq: Annually
- Tax Amount: $1,885
- Tax Year: 2025
Disclosures and Reports
Listed by Long & Foster Real Estate, Inc., ASHLEY BROSNAHAN and Long & Foster Real Estate, Inc., Mikaela L Brosnahan