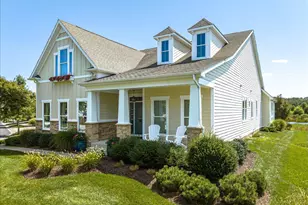
Full Property Details for 36776 Jahnigen Dr
General
- Price: $1,175,000
- HOA FEE: $100/month
- HOA FEE FREQ.: Annually
- Taxes: $1,191 (2026)
- Status: Under Contract
- Type: Single Family
- Source: BrightMLSMidAtlantic
- MLS ID: DESU2118952
- Updated: 9/26/2026
- Added to Site: 47 day(s) ago
Interior
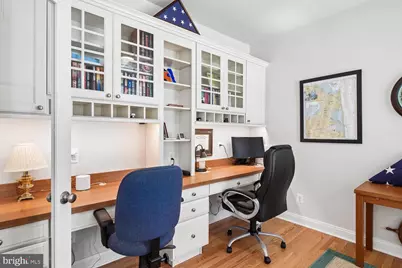
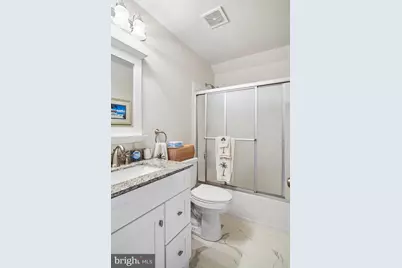
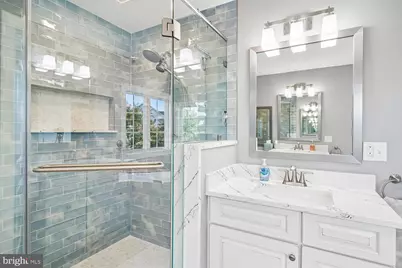
- Interior Features: Attic/House Fan, Bathroom - Walk-In Shower, Bathroom - Tub Shower, Bathroom - Soaking Tub, Built-Ins, Carpet, Ceiling Fan(s), Chair Railings, Combination Dining/Living, Combination Kitchen/Dining, Combination Kitchen/Living, Crown Moldings, Dining Area, Family Room Off Kitchen, Floor Plan - Traditional, Kitchen - Island, Pantry, Primary Bath(s), Sprinkler System, Upgraded Countertops, Walk-in Closet(s), Window Treatments, Wine Storage
- Fireplace: Yes
- Number of Fireplaces: 1
- Fireplace(s): Gas/Propane, Mantel(s)
- Appliances: Built-In Microwave, Built-In Range, Cooktop, Cooktop - Down Draft, Dishwasher, Disposal, Dryer - Electric, Dryer - Front Loading, Exhaust Fan, Extra Refrigerator/Freezer, Microwave, Oven - Self Cleaning, Oven - Single, Oven - Wall, Oven/Range - Electric, Refrigerator, Stainless Steel Appliances, Washer - Front Loading, Washer/Dryer Stacked, Water Heater - Tankless
- Flooring: Carpet, Ceramic Tile, Hardwood
Rooms
- Total Bathrooms: 3
- Full Bathrooms: 2
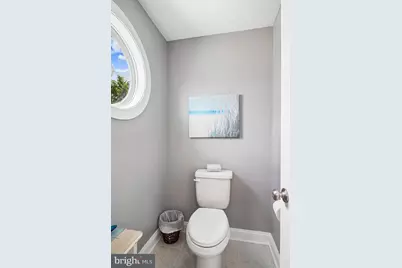
- Half Bathrooms: 1
- Upper Floor Baths: 2
- Upper - Full Baths: 2
- Main Floor Baths: 1
- Main - 1/2 Baths: 1
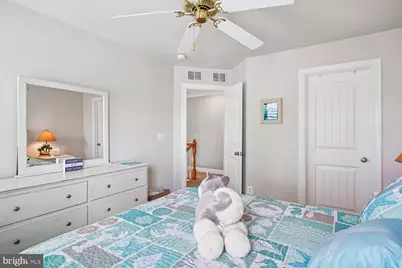
- Total Bedrooms: 4
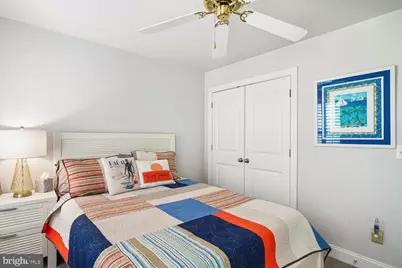
- Bedrooms Upper: 4
Additional Information
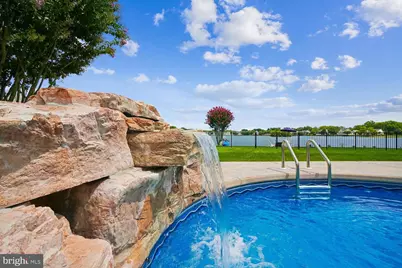
- Pool: Yes
- Private Pool: Yes
- Pool Description: Heated, In Ground, Saltwater, Vinyl
- Security/Safety: Motion Detectors, Non-Monitored
Exterior
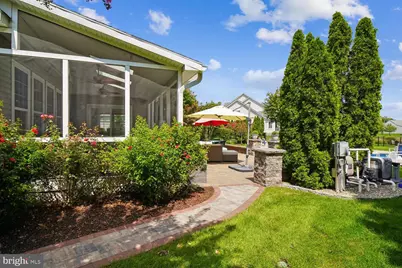
- Exterior Features: BBQ Grill, Extensive Hardscape, Exterior Lighting, Gutter System, Lawn Sprinkler, Underground Lawn Sprinkler, Private Beach
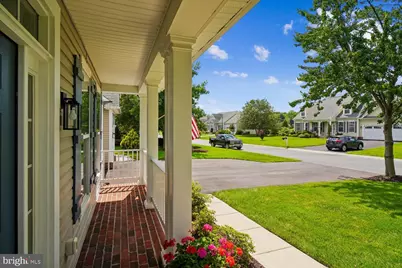
- Porch/Patio/Deck: Deck(s), Enclosed, Patio(s), Porch(es), Roof, Screened
Parking
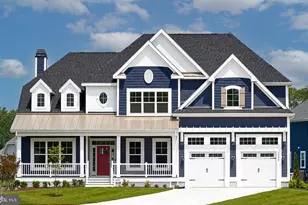
- Garage: Yes
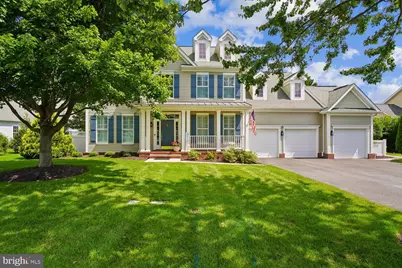
- Garage Spaces: 3
- Total Spaces: 8
- Parking Features: Asphalt Driveway
- Parking Type: Attached Garage, Driveway, On Street
- Garage Description: Garage - Front Entry, Garage Door Opener, Inside Access
Location
- Area: Baltimore Hundred (31001)
- County: SUSSEX
- Subdivision: HAMLET AT DIRICKSON POND
- Cross Streets: Bayard Road
- Driving Directions: From Rt 54 headed west, turn right onto Mt Zion Church Road, turn right at the first right onto Bayard Road, approximately 1/4 mile turn right into the community then an immediate left onto Jahnighen Drive. Fourth house on the right
- Direction Faces: West
- Location Details: Pond
School Information
- School District: Indian River
- High School: Indian River
Community
- Association: Yes
- Assoc. Name: HAMLET AT DIRECKSON POND
- Assoc. Fees Include: Common Area Maintenance, Management, Pool(s), Reserve Funds, Snow Removal
- Pets Allowed: Yes
- Pets: Cats OK, Dogs OK
Heating & Cooling
- Central air: Yes
- Cooling Type: Central A/C
- Cooling Fuel: Electric
- Heating Type: Central, Forced Air
- Heating Fuel: Propane - Owned, Electric
- Water Heater: Propane, Tankless
Utilities
- Sewer: Public Sewer
- Water: Public
- Utility Description: Cable TV Available, Electric Available, Phone Available, Propane, Sewer Available
Structural Information
- Architectural Style: Colonial
- Structure Type: Detached
- Construction: Frame, Aluminum Siding
- Foundation: Crawl Space
- Roof: Architectural Shingle
- Walls/Ceilings: Dry Wall
- Windows: Double Pane, Energy Efficient, Screens, Sliding, Storm
- Doors: Sliding Glass
- Entry Floor Number: 1
- Stories/Levels: 2
- Stories Description: Main, Upper 1
- Square Feet: 3,800
- Sq. Ft. Source: Estimated
- Living Area: 3,800 Sq. Ft.
- Finished Above Grnd: 3,800 Sq. Ft.
- Year Built: 2005
- Year Built Source: Assessor
Unit Information
Additional Structures
Lot Features
- Property View: Pond
- Lot Size (Acres): 0.45
- Lot Size (Sq. Ft.): 19,602
- Lot Size Source: Assessor
- Lot Dimensions: 124.00 x 266.00
- Street/Road Desc.: Black Top
- Zoning: AR-1
- Lot Description: Fishing Available, Front Yard, Landscaping, Pond, Rear Yard, Road Frontage
- Fencing (Description): Fully, Aluminum
Water Features
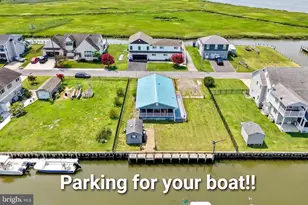
- Water Front: Yes
- Water View: Yes
- Water Access: Yes
- Water Access Desc: Canoe/Kayak, Fishing Allowed, Personal Watercraft (PWC), Private Access, Private Beach, Swimming Allowed
- Water Front Type: Pond
- Water Front Name: Pond
Financial Considerations
- Price Per Sq. Ft.: $309.21
- Association Fee: $1,200
- Assoc Fee Freq.: Annually
- Assessment Year: 2026
- School Tax: $920
- County Tax: $271
- County Tax Freq: Annually
- Tax Amount: $1,191
- Tax Year: 2026
- Tax Total Finished Sq. Ft.: 1178
Disclosures and Reports
- Ownership: Fee Simple
- Inclusions: See attached list
Listed by Crowley Associates Realty, Douglas H Purcell