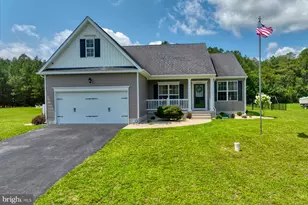
Full Property Details for 26165 Ohnmacht Ln
General
- Price: $439,000
- HOA FEE: $13/month
- HOA FEE FREQ.: Annually
- Taxes: $160 (2025)
- Status: Active
- Type: Single Family
- Source: BrightMLSMidAtlantic
- MLS ID: DESU2119820
- Updated: 9/29/2026
- Added to Site: 51 day(s) ago
Interior
- Number of Rooms: 10
- Rooms/Areas: Living Room, Primary Bedroom, Bedroom 2, Bedroom 3, Kitchen
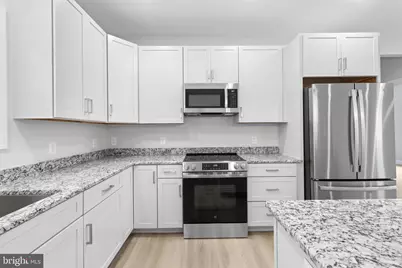
- Interior Features: Bathroom - Walk-In Shower, Combination Kitchen/Living, Floor Plan - Open
- Appliances: Built-In Microwave, Dryer, ENERGY STAR Dishwasher, ENERGY STAR Refrigerator, Oven - Single, Washer
- Flooring: Luxury Vinyl Plank
Rooms
- Total Bathrooms: 2
- Full Bathrooms: 2
- Main Floor Baths: 2
- Main - Full Baths: 2
- Total Bedrooms: 3
- Bedrooms Main & Up: 3
Additional Information
- Security/Safety: Carbon Monoxide Detector(s), Smoke Detector
Exterior
- Exterior Features: Exterior Lighting, Outbuilding(s)
- Porch/Patio/Deck: Porch(es), Deck(s)
Parking
- Garage: Yes
- Garage Spaces: 1
- Total Spaces: 4
- Parking Features: Asphalt Driveway
- Parking Type: Detached Garage, Driveway, On Street
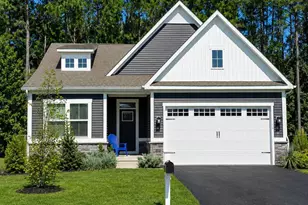
- Garage Description: Garage - Front Entry
Location
- Area: Indian River Hundred (31008)
- County: SUSSEX
- Subdivision: PINE LAKE
- Driving Directions: From Zoar Road. Turn Right onto Avalon Road. Turn Left onto Pine Lake Drive. Keep Left to stay on Pine Lake Drive. Turn left onto Ohnmacht Lane; this new home is on the Right.
School Information
- School District: Indian River
Community
- Association: Yes
- Assoc. Name: PINE LAKE COMMUNITY
- Pets Allowed: Yes
- Pets: Cats OK, Dogs OK
Heating & Cooling
- Central air: Yes
- Cooling Type: Central A/C
- Cooling Fuel: Electric
- Heating Type: Forced Air
- Heating Fuel: Electric
- Water Heater: Electric
Utilities
- Sewer: Private Septic Tank
- Water: Private
Structural Information
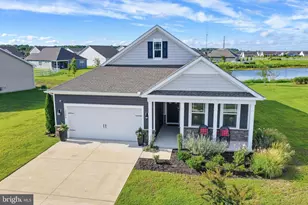
- Architectural Style: Ranch/Rambler
- Structure Type: Detached
- Construction: Mixed, Stick Built, Tile, Vinyl Siding
- Foundation: Block
- Roof: Architectural Shingle
- Walls/Ceilings: Dry Wall
- Stories Description: Main
- Square Feet: 1,500
- Sq. Ft. Source: Assessor
- Living Area: 1,500 Sq. Ft.
- Finished Above Grnd: 1,500 Sq. Ft.
- Year Built: 2026
- Year Built Source: Estimated
- Property Condition: Excellent
Lot Features
- Property View: Pond, Trees/Woods
- Lot Size (Acres): 1
- Lot Size (Sq. Ft.): 43,560
- Lot Size Source: Estimated
- Street/Road Desc.: Gravel
- Zoning: AR-1
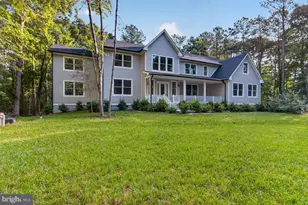
- Lot Description: Irregular, Partly Wooded
Water Features
- Water View: Yes
- Water Front Type: Pond
Financial Considerations
- Price Per Sq. Ft.: $292.67
- Association Fee: $150
- Assoc Fee Freq.: Annually
- Assessment Year: 2025
- School Tax: $144
- City/TownTax Freq: Annually
- County Tax: $16
- County Tax Freq: Annually
- Tax Amount: $160
- Tax Year: 2025
Disclosures and Reports
- Ownership: Fee Simple
- Lot Number: B15
Listed by Iron Valley Real Estate at The Beach, Faren Louise Brown