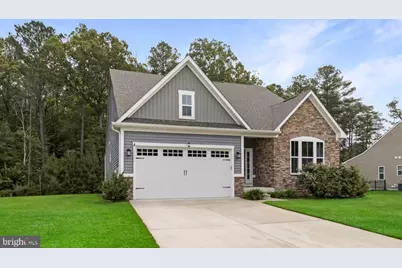
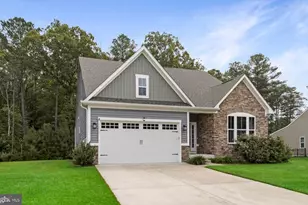
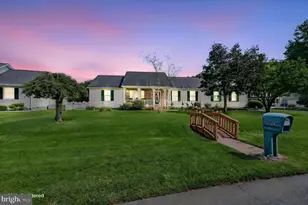
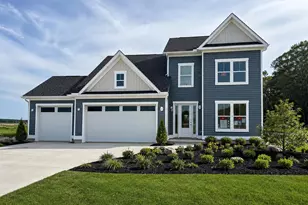
Full Property Details for 20456 Ragtop Xing
General
- Sold For: $425,000
- HOA FEE: $212/month
- HOA FEE FREQ.: Quarterly
- Taxes: $1,503 (2024)
- Status: Closed
- Type: Single Family
- Source: BrightMLSMidAtlantic
- MLS ID: DESU2088198
- Added to Site: 497 day(s) ago
Interior
- Rooms/Areas: Recreation Room
- Interior Features: Bathroom - Walk-In Shower, Ceiling Fan(s), Combination Kitchen/Living, Dining Area, Entry Level Bedroom, Kitchen - Island, Pantry, Primary Bath(s), Recessed Lighting, Upgraded Countertops, Window Treatments
- Fireplace: Yes
- Number of Fireplaces: 1
- Fireplace(s): Gas/Propane
- Appliances: Built-In Microwave, Built-In Range, Dishwasher, Disposal, Dryer, Extra Refrigerator/Freezer, Refrigerator, Stainless Steel Appliances, Washer
- Flooring: Engineered Wood, Ceramic Tile, Carpet
Rooms
- Total Bathrooms: 2
- Full Bathrooms: 2
- Main Floor Baths: 2
- Main - Full Baths: 2
- Total Bedrooms: 3
- Bedrooms Main & Up: 3
Additional Information
- Shared Amenities: Club House, Fitness Center, Swimming Pool
- Shared Pool: Yes
- Pool: Yes
- Security/Safety: Surveillance Sys
Exterior
- Exterior Features: Extensive Hardscape, Lawn Sprinkler
- Porch/Patio/Deck: Patio(s)
Parking
- Garage: Yes
- Garage Spaces: 2
- Total Spaces: 6
- Parking Type: Attached Garage, Driveway
- Garage Description: Garage - Front Entry
Location
- Area: Indian River Hundred (31008)
- County: SUSSEX
- Subdivision: SPRING BREEZE
- Cross Streets: Hollymount
- Driving Directions: Enter Spring Breeze. House is on the second on the Right.
School Information
- School District: Cape Henlopen
Community
- Association: Yes
- Assoc. Fees Include: Lawn Maintenance, Snow Removal, Trash
Heating & Cooling
- Central air: Yes
- Cooling Type: Central A/C
- Cooling Fuel: Electric
- Heating Type: Forced Air
- Heating Fuel: Electric
- Water Heater: Electric, Propane
Utilities
- Sewer: Public Septic
- Water: Public
Structural Information
- Architectural Style: Contemporary, Ranch/Rambler
- Structure Type: Detached
- Builder: Ryan Homes
- Model: Andover
- Construction: Frame
- Basement: Yes
- Basement Desc.: Full, Rough Bath Plumb, Shelving, Space For Rooms
- Foundation: Concrete Perimeter
- Roof: Architectural Shingle
- Stories Description: Main
- Square Feet: 2,037
- Sq. Ft. Source: Estimated
- Living Area: 2,037 Sq. Ft.
- Finished Above Grnd: 1,564 Sq. Ft.
- Finished Below Grnd: 473 Sq. Ft.
- Year Built: 2019
- Year Built Source: Assessor
Lot Features
- Property View: Trees/Woods
- Lot Size (Acres): 0.25
- Lot Size (Sq. Ft.): 10,890
- Lot Size Source: Assessor
- Lot Dimensions: 124.00 x 183.00
- Zoning: RES
- Lot Description: Backs to Trees
Financial Considerations
- Price Per Sq. Ft.: $287.08
- Association Fee: $635
- Assoc Fee Freq.: Quarterly
- Other Fee: $225
- Other Fee Freq.: One Time
- Assessment Year: 2024
- School Tax: $1,368
- County Tax: $121
- County Tax Freq: Annually
- Tax Amount: $1,503
- Tax Year: 2024
- Terms: Standard Sale
Disclosures and Reports
- Ownership: Fee Simple
- Exclusions: Basement TV
- Inclusions: most basement shelving (1 shelf in office area excluded). Stand up freezer, dehumidifier.
- Lot Number: 91
Listed by RE/MAX Realty Group Rehoboth, Debbie Reed and RE/MAX Realty Group Rehoboth, Cyndi Marsh
Sold by Compass, Robin G. Bunting