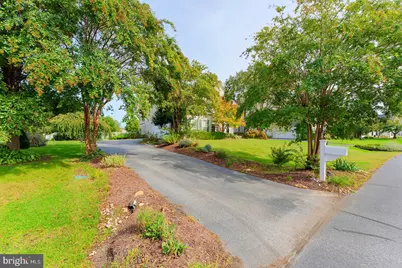
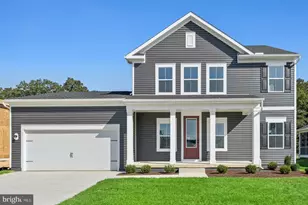
Full Property Details for 30200 Whitehall Dr
General
- Price: $680,000
- HOA FEE: $29/month
- HOA FEE FREQ.: Annually
- Taxes: $1,087 (2026)
- Status: Active
- Type: Single Family
- Source: BrightMLSMidAtlantic
- MLS ID: DESU2122834
- Updated: 10/22/2026
- Added to Site: 1 day(s) ago
Interior
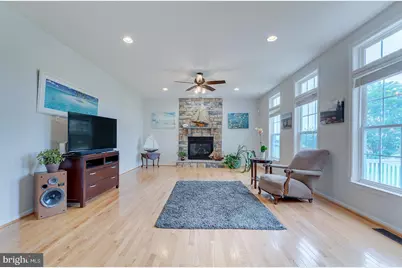
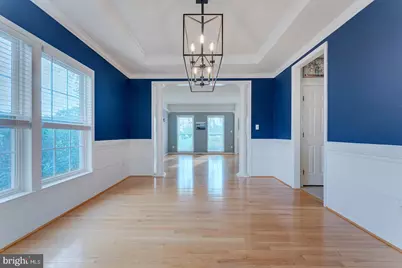
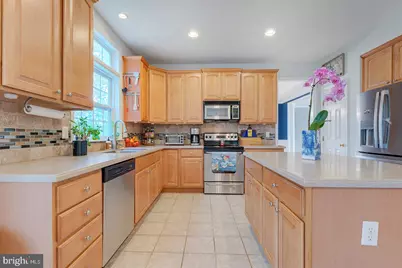
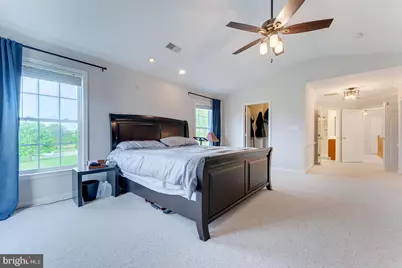
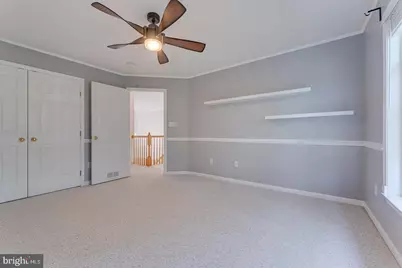
- Interior Features: Carpet, Ceiling Fan(s), Combination Kitchen/Living, Family Room Off Kitchen, Floor Plan - Open, Formal/Separate Dining Room, Kitchen - Eat-In, Kitchen - Island, Primary Bath(s), Window Treatments, Wood Floors
- Fireplace: Yes
- Number of Fireplaces: 1
- Fireplace(s): Fireplace - Glass Doors, Gas/Propane, Mantel(s), Stone
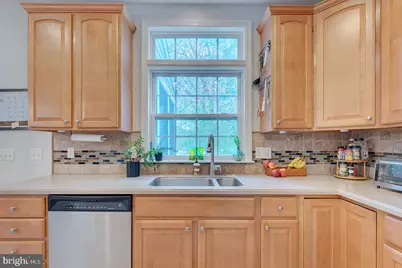
- Appliances: Built-In Range, Dishwasher, Disposal, Dryer - Electric, Oven/Range - Electric, Refrigerator, Stainless Steel Appliances, Washer/Dryer Stacked, Water Heater, Built-In Microwave
- Flooring: Carpet, Hardwood, Tile/Brick
Rooms
- Total Bathrooms: 4
- Full Bathrooms: 3
- Half Bathrooms: 1
- Upper Floor Baths: 2
- Upper - Full Baths: 2
- Main Floor Baths: 1
- Main - 1/2 Baths: 1
- Lower Floor Baths: 1
- Lower - Full Baths: 1
- Total Bedrooms: 5
- Bedrooms Upper: 4
- Bedrooms Lower: 1
Additional Information
- Security/Safety: Smoke Detector
Exterior
- Porch/Patio/Deck: Patio(s), Deck(s)
Parking
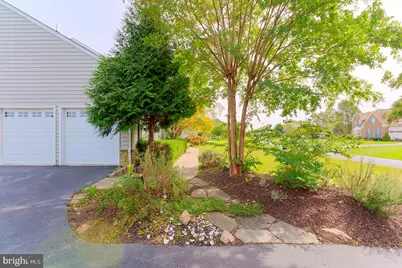
- Garage: Yes
- Garage Spaces: 2
- Total Spaces: 6
- Parking Features: Asphalt Driveway
- Parking Type: Attached Garage, Driveway
- Garage Description: Garage Door Opener, Garage - Side Entry, Inside Access
Location
- Area: Broadkill Hundred (31003)
- County: SUSSEX
- Subdivision: COVINGTON CHASE
- Driving Directions: From Coastal Hwy, turn onto Oyster Rocks Rd. Turn left onto Whitehall Dr. Property is on the right.
School Information
- School District: Cape Henlopen
Community
- Association: Yes
- Assoc. Name: COVINGTON CHASE
- Pets Allowed: Yes
- Pets: No Pet Restrictions
Heating & Cooling
- Central air: Yes
- Cooling Type: Central A/C
- Cooling Fuel: Electric
- Heating Type: Heat Pump - Electric BackUp
- Heating Fuel: Electric
- Water Heater: Electric
Utilities
- Sewer: Gravity Sept Fld
- Water: Public
Structural Information
- Architectural Style: Traditional
- Structure Type: Detached
- Construction: Frame, Aluminum Siding
- Basement: Yes
- Basement Desc.: Full
- Foundation: Concrete Perimeter
- Roof: Architectural Shingle
- Walls/Ceilings: Dry Wall
- Windows: Screens, Storm
- Doors: Storm
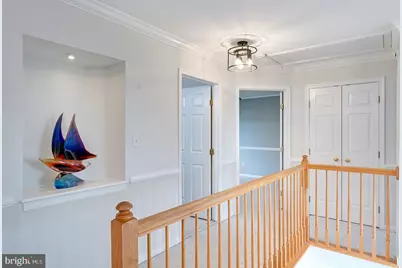
- Stories Description: Lower 1, Main, Upper 1
- Square Feet: 3,450
- Sq. Ft. Source: Estimated
- Living Area: 3,450 Sq. Ft.
- Finished Above Grnd: 3,200 Sq. Ft.
- Finished Below Grnd: 250 Sq. Ft.
- Year Built: 2004
- Year Built Source: Assessor
Unit Information
- Bathrooms-Lower: 1
- Bedrooms-Lower: 1
Additional Structures
Lot Features
- Property View: Trees/Woods
- Lot Size (Acres): 0.76
- Lot Size (Sq. Ft.): 33,106
- Lot Size Source: Assessor
- Lot Dimensions: 97.00 x 326.00
- Zoning: AR-1
- Lot Description: Front Yard, Rear Yard, Trees/Wooded
- Fencing (Description): Fully, Rear
Financial Considerations
- Price Per Sq. Ft.: $212.5
- Association Fee: $350
- Assoc Fee Freq.: Annually
- Assessment Year: 2026
- School Tax: $977
- City/TownTax Freq: Annually
- County Tax: $111
- County Tax Freq: Annually
- Tax w/Assessment: $516,700
- Tax Amount: $1,087
- Tax Year: 2026
Disclosures and Reports
- Ownership: Fee Simple
- Exclusions: personal items; furnishings are negotiable
- Inclusions: riding mower, range w/ oven, range hood-exhaust fan, refrigerator, extra refrigerator, dishwasher, disposal, microwave, washer, dryer, water filter, water heater, sump pump, storm windows/doors, screens, draperies/curtains, drapery/curtain rods, shades/blinds, smoke detectors, carbon monoxide detectors, fireplace equipment, fireplace screen/doors, ceiling fans, 2 garage opener w/ remote, smart cameras/doorbells, smart thermostat, shed/outbuilding, irrigation system, fuel storage tank (leased), s
- Lot Number: 82
Listed by Compass, Dustin Oldfather and Compass, Luke Thompson