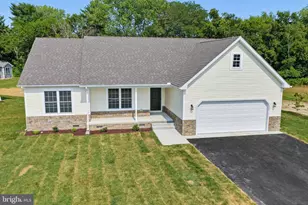
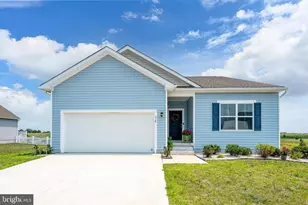
Full Property Details for 1012 Redwood Ct # 16
General
- Sold For: $350,000
- HOA FEE: $13/month
- HOA FEE FREQ.: Annually
- Taxes: $1 (2025)
- Status: Closed
- Type: Single Family
- Source: BrightMLSPhilly
- MLS ID: DEKT2046348
- Added to Site: 113 day(s) ago
Interior
- Rooms/Areas: Living Room, Bedroom 2, Bedroom 3, Kitchen, Foyer, Bedroom 1, Laundry, Bathroom 1, Bathroom 2
- Interior Features: Bathroom - Walk-In Shower, Carpet, Ceiling Fan(s), Combination Kitchen/Living, Floor Plan - Open, Pantry, Upgraded Countertops
- Appliances: Dishwasher, Microwave, Oven/Range - Electric, Refrigerator
- Flooring: Carpet, Luxury Vinyl Plank
Rooms
- Total Bathrooms: 2
- Full Bathrooms: 2
- Main Floor Baths: 2
- Main - Full Baths: 2
- Total Bedrooms: 3
- Bedrooms Main & Up: 3
Additional Information
- Security/Safety: Carbon Monoxide Detector(s), Smoke Detector
Exterior
- Exterior Features: Exterior Lighting, Sidewalks, Street Lights
Parking
- Garage: Yes
- Garage Spaces: 2
- Total Spaces: 4
- Parking Features: Paved Driveway
- Parking Type: Attached Garage, Driveway
- Garage Description: Garage Door Opener, Inside Access, Garage - Side Entry
Location
- Area: Lake Forest (30804)
- County: KENT
- Subdivision: FRIENDSHIP VILLAGE
- Building Name: NONE
- Cross Streets: Friendship Way
- Driving Directions: From Dover, DE - Take US 13 S Turn Right on Hopkins Cemetery Rd. Go to stop sign. Turn Left onto Little Mastens Corner Rd. Turn Right into Friendship Village development. Go straight onto Bethayres Rd. Turn L on Melrose. Turn Right Friendship Way. Turn L on Redwood Ct. Home is on the Left.
- City Limits: Yes
School Information
- School District: Lake Forest
Community
- Association: Yes
- Assoc. Name: FRIENDSHIP VILLAGE HOA
- Assoc. Fees Include: Common Area Maintenance
Heating & Cooling
- Central air: Yes
- Cooling Type: Ceiling Fan(s), Central A/C
- Cooling Fuel: Electric
- Heating Type: Energy Star Heating System, Forced Air
- Heating Fuel: Natural Gas
- Water Heater: Electric
Utilities
- Sewer: Public Sewer
- Water: Public
- Utility Description: Cable TV Available, Natural Gas Available, Phone Available
Structural Information
- Architectural Style: Ranch/Rambler
- Structure Type: Detached
- Model: Patriot II
- Construction: Blown-In Insulation, Stick Built, Vinyl Siding
- Foundation: Crawl Space
- Roof: Architectural Shingle
- Walls/Ceilings: Dry Wall
- Stories Description: Main
- Square Feet: 1,444
- Sq. Ft. Source: Estimated
- Living Area: 1,444 Sq. Ft.
- Finished Above Grnd: 1,444 Sq. Ft.
- Year Built: 2026
- Year Built Source: Estimated
- Property Condition: Excellent
Lot Features
- Lot Size (Acres): 0.25
- Lot Size (Sq. Ft.): 10,890
- Lot Size Source: Estimated
- Street/Road Desc.: Black Top
- Zoning: R1
- Lot Description: Front Yard, Private, Rear Yard
Financial Considerations
- Price Per Sq. Ft.: $242.38
- Association Fee: $150
- Assoc Fee Freq.: Annually
- City/TownTax: $173
- City/TownTax Freq: Annually
- Tax w/Assessment: $47,400
- Tax Amount: $1
- Tax Year: 2025
- Terms: Standard Sale
Disclosures and Reports
Listed by Keller Williams Realty Central-Delaware, Tammy Mast
Sold by Keller Williams Realty Central-Delaware, Melody J Mackert



![[Address not provided], Harrington, DE 19952 - Photo 1](https://m.cbhomes.com/p/339/DEKT2048896/DA3dB529cAe246d/s23cc.webp)