Full Property Details for 115 Jefferson Woods Dr
General
- Sold For: $375,000
- HOA FEE: $13/month
- HOA FEE FREQ.: Annually
- Taxes: $989 (2022)
- Status: Closed
- Type: Single Family
- Source: BrightMLSPhilly
- MLS ID: DEKT2026070
- Added to Site: 804 day(s) ago
Interior
- Number of Rooms: 6
- Rooms/Areas: Living Room, Dining Room, Primary Bedroom, Bedroom 2, Kitchen, Bedroom 1, Laundry, Other, Bathroom 1
Rooms
- Total Bathrooms: 3
- Full Bathrooms: 2
- Half Bathrooms: 1
- Upper Floor Baths: 1
- Upper - Full Baths: 1
- Main Floor Baths: 2
- Main - Full Baths: 1
- Main - 1/2 Baths: 1
- Total Bedrooms: 3
- Bedrooms Upper: 2
- Bedrooms Main & Up: 1
- Primary Bedroom: Primary Bedroom, Main
- Bedroom 1: Bedroom 1 - Bathroom - Soaking Tub, Upper 1
- Bedroom 2: Bedroom 2, Upper 1
- Living Room: Living Room, Main
- Kitchen: Kitchen - Kitchen - Electric Cooking, Main
- Dining Room: Dining Room, Main
- Laundry: Main Floor, Main
- Other Room 1: Other - Pantry, Main
Exterior
- Exterior Features: Outbuilding(s)
- Porch/Patio/Deck: Patio(s)
Parking
- Garage: Yes
- Garage Spaces: 2
- Total Spaces: 2
- Parking Type: Driveway, Attached Garage, Other
- Garage Description: Inside Access, Garage Door Opener
Location
- Area: Lake Forest (30804)
- County: Kent
- Development Name: Jacksons Ridge
- Subdivision: Jacksons Ridge
- Building Name: NONE
- Cross Streets: Jacksons Ditch
- Driving Directions: S Dupont Highway to Jackson Ditch Road. Left on Stonewall Lane. Left on Jefferson Woods Drive. Home is on your left.
- Direction Faces: North
School Information
- School District: Lake Forest
- High School: Lake Forest
Community
Heating & Cooling
- Central air: Yes
- Cooling Type: Central A/C
- Cooling Fuel: Electric
- Heating Type: Heat Pump(s)
- Heating Fuel: Electric
- Water Heater: Electric
Utilities
- Sewer: On Site Septic
- Water: Well
- Utility Description: Cable TV
Structural Information
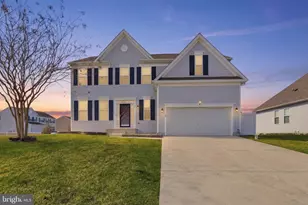
- Architectural Info: Cape Cod
- Architectural Style: Cape Cod
- Structure Type: Detached
- Construction: Vinyl Siding, Aluminum Siding
- Foundation: Block, Crawl Space
- Roof: Architectural Shingle, Pitched
- Stories/Levels: 0
- Stories Description: Main, Upper 1
- Square Feet: 1,848
- Sq. Ft. Source: Assessor
- Living Area: 1,848 Sq. Ft.
- Finished Above Grnd: 1,848 Sq. Ft.
- Year Built: 2002
- Year Built Source: Assessor
Additional Structures
Lot Features
- Lot Size (Acres): 0.55
- Lot Size (Sq. Ft.): 23,918
- Lot Size Source: Assessor
- Lot Dimensions: 110.62 x 182.65
- Zoning: AR
Financial Considerations
- Price Per Sq. Ft.: $202.92
- Association Fee: $150
- Assoc Fee Freq.: Annually
- Assessment Year: 2023
- School Tax: $833
- City/TownTax Freq: Annually
- County Tax: $156
- County Tax Freq: Annually
- Tax w/Assessment: $47,100
- Tax Amount: $989
- Tax Year: 2022
- Terms: Standard Sale
- Tax Total Finished Sq. Ft.: 1848
Disclosures and Reports
- Ownership: Fee Simple
- Lot Number: 0700-000
Listed by Burns & Ellis Realtors, Shalini Sawhney
Sold by Myers Realty, Michael Zdradzinski