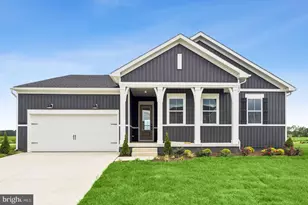
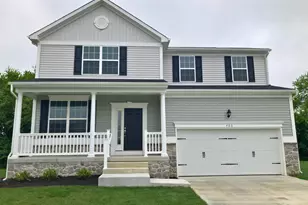
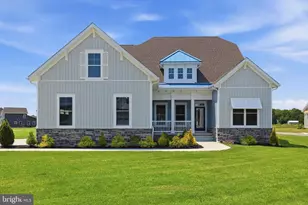
Full Property Details for 250 Paysan Ln
General
- Sold For: $519,500
- HOA FEE: $82/month
- HOA FEE FREQ.: Quarterly
- Taxes: $1,673 (2025)
- Status: Closed
- Type: Single Family
- Source: BrightMLSPhilly
- MLS ID: DEKT2045322
- Added to Site: 164 day(s) ago
Interior
- Number of Rooms: 14
- Rooms/Areas: Living Room, Dining Room, Primary Bedroom, Bedroom 2, Bedroom 3, Bedroom 4, Kitchen, Game Room, Family Room, Sun/Florida Room, Bathroom 1, Bathroom 2, Half Bath
- Interior Features: 2nd Kitchen, Bathroom - Stall Shower, Bathroom - Tub Shower, Bathroom - Walk-In Shower, Butlers Pantry, Carpet, Breakfast Area, Ceiling Fan(s), Combination Dining/Living, Combination Kitchen/Living, Curved Staircase, Dining Area, Family Room Off Kitchen, Floor Plan - Open, Formal/Separate Dining Room, Kitchen - Gourmet, Kitchen - Island, Pantry, Primary Bath(s), Recessed Lighting, Sound System, Walk-in Closet(s), Water Treat System, Window Treatments, Other
- Appliances: Built-In Microwave, Cooktop, Dishwasher, Disposal, Dryer - Electric, ENERGY STAR Dishwasher, Icemaker
- Flooring: Carpet, Vinyl, Tile/Brick
Rooms
- Total Bathrooms: 4
- Full Bathrooms: 3
- Half Bathrooms: 1
- Upper Floor Baths: 2
- Upper - Full Baths: 2
- Main Floor Baths: 1
- Main - 1/2 Baths: 1
- Lower Floor Baths: 1
- Lower - Full Baths: 1
- Total Bedrooms: 4
- Bedrooms Upper: 4
Additional Information
- Shared Pool: Yes
- Pool: Yes
- Security/Safety: Exterior Cameras
Exterior
- Exterior Features: Flood Lights, Lawn Sprinkler, Secure Storage, Street Lights, Underground Lawn Sprinkler, Tennis Court(s), Exterior Lighting
- Porch/Patio/Deck: Patio(s)
Parking
- Garage: Yes
- Garage Spaces: 2
- Total Spaces: 6
- Parking Features: Concrete Driveway, Paved Driveway
- Parking Type: Attached Garage, Driveway
- Garage Description: Garage - Front Entry, Inside Access
Location
- Area: Caesar Rodney (30803)
- County: KENT
- Subdivision: RESRV CHESTNUT RIDGE
- Building Name: KHOVANIAN - -HANCOCK III
- Cross Streets: Volkorn
- Driving Directions: East on Irish Hill to left on Windrow, to circle, take Volkorn Road to Rt on Paysan Lane to 250 Paysan
- Location Details: Corner Lot/Unit
School Information
- School District: Caesar Rodney
Community
- Association: Yes
- Assoc. Name: FIRST SERVICE RESIDENTIAL
- Assoc. Fees Include: Recreation Facility, Snow Removal
- Pets Allowed: Yes
- Pets: Case by Case Basis, Cats OK, Dogs OK
Heating & Cooling
- Central air: Yes
- Cooling Type: Central A/C
- Cooling Fuel: Electric
- Heating Type: Forced Air
- Heating Fuel: Natural Gas
- Water Heater: Electric
Utilities
- Sewer: Public Sewer
- Water: Private
- Utility Description: Cable TV, Electric Available, Natural Gas Available, Phone Connected, Sewer Available, Water Available
Structural Information
- Architectural Style: Colonial
- Structure Type: Detached
- Model: Hancock III
- Construction: Asphalt, Batts Insulation, Concrete, CPVC/PVC, Frame, Masonry, Stick Built, Vinyl Siding
- Basement: Yes
- Basement Desc.: Daylight, Partial, Drainage System, Full, Heated, Improved, Interior Access, Partially Finished
- Foundation: Concrete Perimeter
- Roof: Architectural Shingle
- Walls/Ceilings: Dry Wall
- Windows: Double Hung, Insulated, Screens, Vinyl Clad
- Doors: Insulated, Sliding Glass, Storm
- Stories Description: Lower 1, Main, Upper 1
- Square Feet: 4,200
- Sq. Ft. Source: Estimated
- Living Area: 3,800 Sq. Ft.
- Finished Above Grnd: 2,800 Sq. Ft.
- Finished Below Grnd: 1,000 Sq. Ft.
- Basement Finished: 75%
- Year Built: 2015
- Year Built Source: Estimated
- Property Condition: Excellent
Unit Information
Lot Features
- Lot Size (Acres): 0.28
- Lot Size (Sq. Ft.): 12,197
- Lot Size Source: Estimated
- Lot Dimensions: 84 x 140
- Frontage Feet: 200
- Street/Road Desc.: Paved
- Zoning: AC
- Lot Description: Corner, Landscaping, SideYard(s)
Green Features
- RFactor - Ceilings: 30
- RFactor - Walls: 19
- RFactor-Basement: 30
Financial Considerations
- Price Per Sq. Ft.: $185.54
- Association Fee: $247
- Assoc Fee Freq.: Quarterly
- Assessment Year: 2025
- School Tax: $1,410
- County Tax: $241
- County Tax Freq: Annually
- Tax w/Assessment: $421,900
- Tax Amount: $1,673
- Tax Year: 2025
- Terms: Standard Sale
Disclosures and Reports
- Ownership: Fee Simple
- Lot Number: 5700-000
Listed by RE/MAX Horizons, MYRA KAY K MITCHELL
Sold by Keller Williams Realty Central-Delaware, Chemai M Moore