This is a carousel with tiles that activate property listing cards. Use the previous and next buttons to navigate.
1/26
$359,900 Just Listed
This is a carousel with tiles that activate property listing cards. Use the previous and next buttons to navigate.
1/26
Property Description
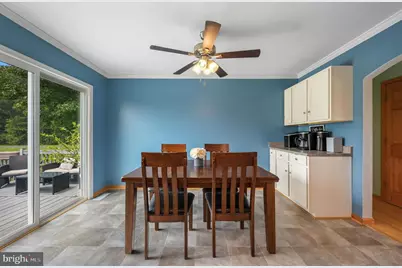
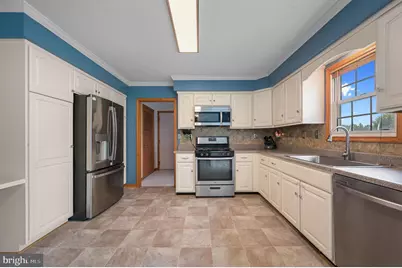
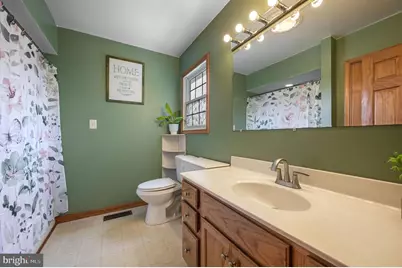
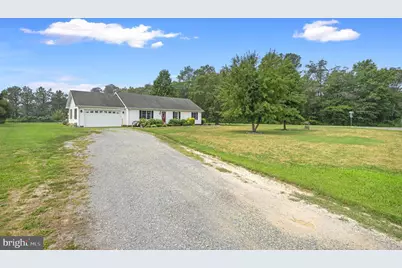
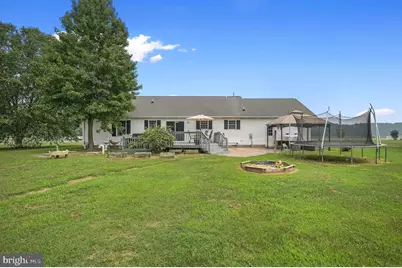
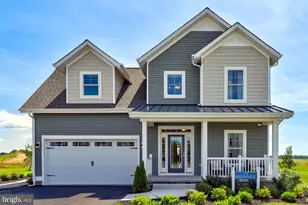
USDA Eligible & 1 Yr Home Warranty! Welcome home to your new home. A charming single-family ranch located on a desirable corner lot in Harrington, DE. This delightful 3-bedroom, 2-bathroom home offers plenty of comfort and functionality of thoughtfully designed living spaces. As you step inside, you'll be greeted by the warmth of hardwood floors that flow throughout the home with matching six panel wood doors and trim. The layout features six inviting rooms, including a spacious living area and separate laundry room complete with washer and dryer hookup. The primary bedroom boasts its own single vanity ensuite bathroom, ensuring a private retreat for relaxation. Step outside to an outdoor oasis, perfect for entertaining or quiet evenings. Enjoy the large deck that seamlessly transitions to your very own above-ground pool, gazebo, and playset making summer days unforgettable. Oversized corner lot provides ample outdoor space for all your lifestyle needs. Convenience and comfort extend to the garage, offering secure parking and storage. This home offers a blend of cozy charm and practical amenities, ready to welcome its next owner. Don't miss the opportunity to make 1566 Vernon Rd your new address. Schedule your private tour today!
Full Property Details
Full Property Details for 1566 Vernon Rd
General
- Price: $359,900
- Taxes: $1,038 (2025)
- Status: Active
- Type: Single Family
- Source: BrightMLSPhilly
- MLS ID: DEKT2048420
- Updated: 7/23/2026
- Added to Site: Today
Interior
- Number of Rooms: 6
- Rooms/Areas: Living Room, Dining Room, Primary Bedroom, Bedroom 2, Bedroom 3, Kitchen
- Interior Features: Ceiling Fan(s), Attic, Bathroom - Tub Shower, Dining Area, Entry Level Bedroom, Floor Plan - Traditional, Primary Bath(s), Wood Floors
- Appliances: Built-In Microwave, Built-In Range, Dishwasher, Refrigerator, Stainless Steel Appliances, Water Heater, Washer/Dryer Hookups Only
- Flooring: Wood, Vinyl
Rooms
Bathrooms
- Total Bathrooms: 2
- Full Bathrooms: 2
- Main Floor Baths: 2
- Main - Full Baths: 2
Bedrooms
- Total Bedrooms: 3
- Bedrooms Main & Up: 3
Additional Information
- Pool: Yes
- Private Pool: Yes
- Pool Description: Above Ground
- Security/Safety: Security System
Exterior
- Exterior Features: Play Equipment
- Porch/Patio/Deck: Deck(s), Patio(s)
Parking
- Garage: Yes
- Garage Spaces: 2
- Total Spaces: 6
- Parking Type: Driveway, Attached Garage, Other
- Garage Description: Inside Access
Location
- Area: Lake Forest (30804)
- County: KENT
- Subdivision: FLOWING ACRES
- Building Name: NONE
- Cross Streets: Parker Rd
- Driving Directions: West on Rt 14 (Vernon Rd), house on left
School Information
- School District: Lake Forest
- High School: Lake Forest
Heating & Cooling
- Central air: Yes
- Cooling Type: Central A/C
- Cooling Fuel: Electric
- Heating Type: Forced Air
- Heating Fuel: Propane - Leased
- Water Heater: Electric
Utilities
- Sewer: On Site Septic
- Water: Well
- Utility Description: Propane
Structural Information
- Architectural Style: Ranch/Rambler
- Structure Type: Detached
- Construction: Vinyl Siding
- Foundation: Concrete Perimeter
- Roof: Pitched, Shingle
- Windows: Replacement
- Doors: Six Panel
- Stories Description: Main
- Square Feet: 1,400
- Sq. Ft. Source: Estimated
- Living Area: 1,400 Sq. Ft.
- Finished Above Grnd: 1,400 Sq. Ft.
- Year Built: 2001
- Year Built Source: Assessor
- Property Condition: Very Good
Lot Features
- Property View: Panoramic, Street
- Lot Size (Acres): 0.98
- Lot Size (Sq. Ft.): 42,689
- Lot Size Source: Assessor
- Lot Dimensions: 124.33 x 286.74
- Zoning: AR
- Lot Description: Corner, Level, Front Yard, Rear Yard, SideYard(s)
Financial Considerations
- Price Per Sq. Ft.: $257.07
- Assessment Year: 2025
- School Tax: $859
- City/TownTax Freq: Annually
- County Tax: $164
- County Tax Freq: Annually
- Tax w/Assessment: $288,400
- Tax Amount: $1,038
- Tax Year: 2025
- Tax Total Finished Sq. Ft.: 1200
Disclosures and Reports
- Ownership: Fee Simple
- Exclusions: See Inclusion Exclusion List
- Inclusions: See Inclusion Exclusion List
- Lot Number: 1410-000
Listed by Compass, Peggy Sue Mitchell

Get Pre-Approved Today
Schools
Schools serving 1566 Vernon Rd
School District:Lake Forest School District
| Name | Grades | Distance |
|---|---|---|
Lake Forest South Elementary School 301 Dorman Street, Harrington, DE 19952 | K-4 | 7 mi |
Lake Forest Central Elementary School 5424 Killens Pond Road, Felton, DE 19943 | 4-5 | 10.5 mi |
Chipman (W.T.) Middle School 101 West Center Street, Harrington, DE 19952 | 6-8 | 6.9 mi |
Lake Forest High School 5407 Killens Pond Road, Felton, DE 19943 | 8-12 | 10.3 mi |
Disclaimer:
School attendance boundaries provided by ATTOM Data Solutions and are for reference only. Contact the school directly to verify enrollment eligibility.
Price & Sales History for 1566 Vernon Rd
Date
Details
Price
Change
Source
7/23/2026
Listed
$359,900
111.71%
MLS
6/08/2018
Sold
$170,000
—
Public Record
Disclaimer: Historical sales information is derived from public records provided by the county offices. Information is not guaranteed and should be independently verified.
Estimate the Cost
Estimate the Cost for 1566 Vernon Rd
1566 Vernon Road, Harrington, DE 19952 (MLS# DEKT2048420) is a Single Family property with 3 bedrooms and 2 full bathrooms. 1566 Vernon Road is currently listed for $359,900 and was received on July 23, 2026. Want to learn more about 1566 Vernon Road? Do you have questions about finding other Single Family real estate for sale in Harrington? You can browse all Harrington real estate or contact a Coldwell Banker agent to request more information.