This is a carousel with tiles that activate property listing cards. Use the previous and next buttons to navigate.
1/1
$365,000
This is a carousel with tiles that activate property listing cards. Use the previous and next buttons to navigate.
1/1
Property Description
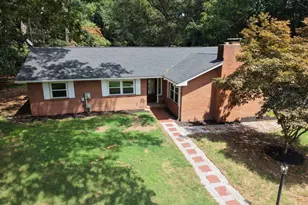
Beautifully remodeled all-brick ranch nestled on a private, wooded 1.9-acre lot surrounded by mature oak trees. A welcoming circular driveway and attached 2-car garage create excellent curb appeal, while the complete renovation makes this home truly move-in ready. Nearly every major component is NEW, including a new roof, new windows, new kitchen appliances, granite countertops, 48" cabinetry, custom backsplash, luxury vinyl plank flooring, carpet, soaking tub, walk-in shower, and much more. The spacious kitchen is designed for both everyday living and entertaining, featuring abundant cabinet space, granite countertops, and beautiful 12" tile flooring that flows seamlessly into the dining area and foyer. Elegant custom pillars provide architectural character by separating the dining room from the living room while maintaining an open, inviting feel. The living room is highlighted by a stunning stone, pellet-burning fireplace that creates a warm and cozy atmosphere. Just beyond, the bright Florida room offers the perfect place to relax with views of the peaceful backyard and surrounding woods. Whether you're enjoying the privacy of the wooded setting, entertaining guests indoors, or simply appreciating the quality craftsmanship and extensive updates throughout, this home offers the perfect combination of modern convenience and timeless charm. Best of all, there is **no HOA**, giving you the freedom to truly make this property your own.
Full Property Details
Full Property Details for 324 Raughley Hill Rd
General
- Sold For: $365,000
- Taxes: $1,087 (2025)
- Status: Closed
- Type: Single Family
- Source: BrightMLSPhilly
- MLS ID: DEKT2049556
- Added to Site: 64 day(s) ago
Interior
- Interior Features: Attic, Ceiling Fan(s), Kitchen - Eat-In, Bathroom - Soaking Tub, Bathroom - Walk-In Shower, Carpet, Floor Plan - Open
- Fireplace: Yes
- Number of Fireplaces: 1
- Fireplace(s): Other, Insert
- Appliances: Dishwasher, Range Hood, Refrigerator, Stainless Steel Appliances, Oven - Single, Microwave
- Flooring: Carpet, Ceramic Tile, Luxury Vinyl Plank
Rooms
Bathrooms
- Total Bathrooms: 2
- Full Bathrooms: 1
- Half Bathrooms: 1
- Main Floor Baths: 2
- Main - Full Baths: 1
- Main - 1/2 Baths: 1
Bedrooms
- Total Bedrooms: 3
- Bedrooms Main & Up: 3
Exterior
- Exterior Features: Outbuilding(s)
Parking
- Garage: Yes
- Garage Spaces: 2
- Total Spaces: 2
- Parking Features: Asphalt Driveway, Circular Driveway
- Parking Type: Attached Garage
- Garage Description: Garage Door Opener
Location
- Area: Lake Forest (30804)
- County: KENT
- Building Name: NONE
- Driving Directions: GPS
School Information
- School District: Lake Forest
Heating & Cooling
- Central air: Yes
- Cooling Type: Central A/C
- Cooling Fuel: Electric
- Heating Type: Heat Pump(s)
- Heating Fuel: Electric
- Water Heater: Electric
Utilities
- Sewer: Gravity Sept Fld
- Water: Well
Structural Information
- Architectural Style: Ranch/Rambler
- Structure Type: Detached
- Construction: Brick Front, Stick Built
- Foundation: Slab
- Roof: Asphalt, Shingle
- Stories Description: Main
- Square Feet: 1,606
- Sq. Ft. Source: Assessor
- Living Area: 1,606 Sq. Ft.
- Finished Above Grnd: 1,606 Sq. Ft.
- Year Built: 1954
- Year Built Source: Estimated
Lot Features
- Lot Size (Acres): 1.9
- Lot Size (Sq. Ft.): 82,764
- Lot Size Source: Estimated
- Lot Dimensions: 200 x 415
- Zoning: AR
Financial Considerations
- Price Per Sq. Ft.: $233.5
- Assessment Year: 2025
- School Tax: $899
- Tax w/Assessment: $302,000
- Tax Amount: $1,087
- Tax Year: 2025
- Terms: Short Sale
- Tax Total Finished Sq. Ft.: 1606
Disclosures and Reports
- Ownership: Fee Simple
- Lot Number: 2800-000
Listed by Iron Valley Real Estate Premier, Anthony John MacDonald
Sold by RE/MAX Horizons, Sylvia W Pankonien

Get Pre-Approved Today
Schools
Schools serving 324 Raughley Hill Rd
School District:Lake Forest School District
| Name | Grades | Distance |
|---|---|---|
Lake Forest South Elementary School 301 Dorman Street, Harrington, DE 19952 | K-4 | 0.9 mi |
Lake Forest Central Elementary School 5424 Killens Pond Road, Felton, DE 19943 | 4-5 | 3.8 mi |
Chipman (W.T.) Middle School 101 West Center Street, Harrington, DE 19952 | 6-8 | 0.9 mi |
Lake Forest High School 5407 Killens Pond Road, Felton, DE 19943 | 8-12 | 3.5 mi |
Disclaimer:
School attendance boundaries provided by ATTOM Data Solutions and are for reference only. Contact the school directly to verify enrollment eligibility.
Price & Sales History for 324 Raughley Hill Rd
Date
Details
Price
Change
Source
9/25/2026
Sold
$365,000
-2.67%
MLS
8/08/2026
Listed
$375,000
—
MLS
Disclaimer: Historical sales information is derived from public records provided by the county offices. Information is not guaranteed and should be independently verified.
324 Raughley Hill Road, Harrington, DE 19952 (MLS# DEKT2049556) is a Single Family property that was sold at $365,000 on September 25, 2026. Want to learn more about 324 Raughley Hill Road? Do you have questions about finding other Single Family real estate for sale in Harrington? You can browse all Harrington real estate or contact a Coldwell Banker agent to request more information.