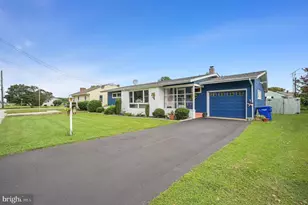
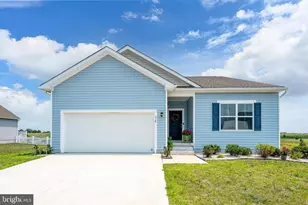
Full Property Details for 63 Meadow Wood Ln
General
- Sold For: $318,000
- HOA FEE: $8/month
- HOA FEE FREQ.: Annually
- Taxes: $851 (2026)
- Status: Closed
- Type: Single Family
- Source: BrightMLSPhilly
- MLS ID: DEKT2047678
- Added to Site: 131 day(s) ago
Interior
- Rooms/Areas: Living Room, Primary Bedroom, Bedroom 2, Bedroom 3, Kitchen, Utility Room, Primary Bathroom, Full Bath
- Interior Features: Bathroom - Tub Shower, Bathroom - Stall Shower, Ceiling Fan(s), Floor Plan - Open, Primary Bath(s), Walk-in Closet(s)
- Appliances: Built-In Range, Built-In Microwave, Dishwasher, Refrigerator, Washer/Dryer Hookups Only, Water Heater
Rooms
- Total Bathrooms: 2
- Full Bathrooms: 2
- Main Floor Baths: 2
- Main - Full Baths: 2
- Total Bedrooms: 3
- Bedrooms Main & Up: 3
Additional Information
- Security/Safety: Carbon Monoxide Detector(s), Smoke Detector
Exterior
- Exterior Features: Exterior Lighting, Sidewalks
Parking
- Garage: Yes
- Garage Spaces: 1
- Total Spaces: 3
- Parking Features: Concrete Driveway
- Parking Type: Driveway, Attached Garage
- Garage Description: Garage - Front Entry, Built In, Garage Door Opener, Inside Access
Location
- Area: Lake Forest (30804)
- County: KENT
- Subdivision: HARRINGTON MEADOWS
- Building Name: None Available
- Driving Directions: RT 13 S to Harrington Take Right on RT 14 West, Left on New St, Left on Peck Ave, First Right on Meadow Wood Lane Home on right sign posted
- City Limits: Yes
School Information
- School District: Lake Forest
Community
Heating & Cooling
- Central air: Yes
- Cooling Type: Central A/C, Ceiling Fan(s)
- Cooling Fuel: Electric
- Heating Type: Heat Pump(s)
- Heating Fuel: Electric
- Water Heater: Electric
Utilities
- Sewer: Public Sewer
- Water: Public
- Utility Description: Cable TV Available, Phone Available
Structural Information
- Architectural Style: Ranch/Rambler
- Structure Type: Detached
- Builder: Warfel Construction Company, Inc.
- Construction: Vinyl Siding
- Foundation: Slab
- Roof: Architectural Shingle
- Walls/Ceilings: Dry Wall
- Windows: Energy Efficient
- Stories Description: Main
- Square Feet: 1,582
- Sq. Ft. Source: Estimated
- Living Area: 1,258 Sq. Ft.
- Finished Above Grnd: 1,258 Sq. Ft.
- Unfin. Above Grnd: 324 Sq. Ft.
- Year Built: 2025
- Year Built Source: Estimated
- Property Condition: Excellent
Lot Features
- Lot Size (Acres): 0.12
- Lot Size (Sq. Ft.): 5,366
- Lot Size Source: Estimated
- Lot Dimensions: 38 x 110
- Street/Road Desc.: Black Top
- Zoning: TN
Green Features
- RFactor - Ceilings: R49
- RFactor - Walls: R21
Financial Considerations
- Price Per Sq. Ft.: $250.79
- Association Fee: $100
- Assoc Fee Freq.: Annually
- City/TownTax Freq: Annually
- County Tax: $851
- County Tax Freq: Annually
- Tax Amount: $851
- Tax Year: 2026
- Terms: Standard Sale
Disclosures and Reports
- Ownership: Fee Simple
- Exclusions: Washer/Dryer (HOOK UPS ONLY)
- Inclusions: Range, Refrigerator, Dishwasher, Microwave
Listed by The Watson Realty Group, LLC, NATALIE MELSON WARFEL
Sold by Iron Valley Real Estate at The Beach, Lisa Bowden



![[Address not provided], Harrington, DE 19952 - Photo 1](https://m.cbhomes.com/p/339/DEKT2048896/DA3dB529cAe246d/s23cc.webp)