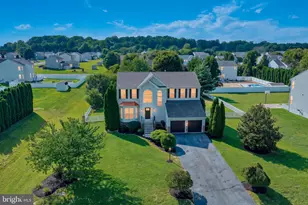
Full Property Details for 647 McCauley Pond Rd
General
- Sold For: $585,000
- Taxes: $1,324 (2025)
- Status: Closed
- Type: Single Family
- Source: BrightMLSPhilly
- MLS ID: DEKT2046420
- Added to Site: 170 day(s) ago
Interior
- Interior Features: Bathroom - Stall Shower, Bathroom - Tub Shower, Bathroom - Walk-In Shower, Breakfast Area, Built-Ins, Ceiling Fan(s), Chair Railings, Crown Moldings, Dining Area, Floor Plan - Traditional, Formal/Separate Dining Room, Kitchen - Country, Kitchen - Eat-In, Pantry, Primary Bath(s), Stove - Wood, Upgraded Countertops
- Fireplace: Yes
- Number of Fireplaces: 2
- Fireplace(s): Brick, Wood
- Appliances: Built-In Range, Central Vacuum, Dishwasher, Dryer - Electric, Oven/Range - Gas, Stainless Steel Appliances
- Flooring: Bamboo, Ceramic Tile, Heated
Rooms
- Total Bathrooms: 3
- Full Bathrooms: 2
- Half Bathrooms: 1
- Main Floor Baths: 3
- Main - Full Baths: 2
- Main - 1/2 Baths: 1
- Total Bedrooms: 3
- Bedrooms Main & Up: 3
Additional Information
- Security/Safety: Smoke Detector
Exterior
- Exterior Features: Exterior Lighting, Gutter System, Sidewalks
- Porch/Patio/Deck: Brick, Patio(s), Porch(es)
Parking
- Garage: Yes
- Garage Spaces: 2
- Total Spaces: 2
- Parking Features: Paved Driveway, Private
- Parking Type: Attached Garage, Driveway
- Garage Description: Garage - Front Entry, Garage Door Opener
Location
- Area: Milford (30805)
- County: KENT
- Building Name: NONE
- Cross Streets: Canterbury Rd
- Driving Directions: gps
- Direction Faces: Southeast
- Location Details: Rural
School Information
- School District: Milford
- Middle School: Milford Central Academy
- High School: Milford
Community
- Pets Allowed: Yes
- Pets: No Pet Restrictions
Heating & Cooling
- Central air: Yes
- Cooling Type: Central A/C, Heat Pump(s)
- Cooling Fuel: Electric
- Heating Type: Heat Pump - Electric BackUp
- Heating Fuel: Electric
- Water Heater: Electric
Utilities
- Sewer: Gravity Sept Fld
- Water: Well
- Utility Description: Electric Available, Phone Available, Water Available
Structural Information
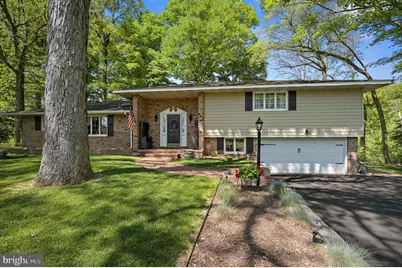
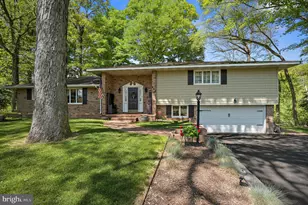
- Architectural Style: Split Level
- Structure Type: Detached
- Construction: Brick Front, Mixed Plumbing, Stick Built, Vinyl Siding
- Basement: Yes
- Basement Desc.: Partial, Fully Finished
- Foundation: Block
- Roof: Architectural Shingle
- Walls/Ceilings: 9'+ Ceilings, Dry Wall, Paneled Walls
- Windows: Casement, Screens, Transom, Wood Frame
- Doors: Double Entry, Sliding Glass
- Stories Description: Main
- Square Feet: 3,479
- Sq. Ft. Source: Assessor
- Living Area: 3,479 Sq. Ft.
- Finished Above Grnd: 1,964 Sq. Ft.
- Finished Below Grnd: 1,515 Sq. Ft.
- Year Built: 1964
- Year Built Source: Estimated
- Property Condition: Very Good
Lot Features
- Property View: Creek/Stream, Street, Trees/Woods
- Lot Size (Acres): 0.9
- Lot Size (Sq. Ft.): 39,204
- Lot Size Source: Estimated
- Frontage Feet: 194
- Street/Road Desc.: Black Top
- Zoning: AC
- Lot Description: Front Yard, Irregular, Landscaping, Non-Tidal Wetland, Partly Wooded, Rear Yard, SideYard(s)
Water Features
- Water Front: Yes
- Water View: Yes
- Water Access: Yes
- Water Front Type: Creek/Stream
Financial Considerations
- Price Per Sq. Ft.: $297.86
- Assessment Year: 2025
- School Tax: $1,070
- County Tax: $209
- County Tax Freq: Annually
- Tax w/Assessment: $367,000
- Tax Amount: $1,324
- Tax Year: 2025
- Terms: Standard Sale
- Tax Total Finished Sq. Ft.: 3479
Disclosures and Reports
- Ownership: Fee Simple
- Inclusions: Appliances
- Lot Number: 2000-000
Listed by Iron Valley Real Estate Premier, Anthony John MacDonald
Sold by Keller Williams Realty, Julleanna Bess Seely