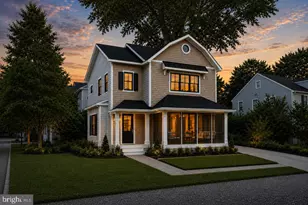
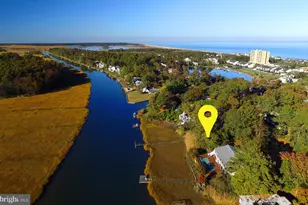
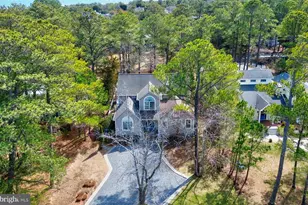
Full Property Details for 142 Henlopen Shores Cir
General
- Sold For: $3,070,000
- HOA FEE: $417/month
- HOA FEE FREQ.: Annually
- Taxes: $6,393 (2025)
- Status: Closed
- Type: Single Family
- Source: BrightMLSMidAtlantic
- MLS ID: DESU2108888
- Added to Site: 184 day(s) ago
Interior
- Rooms/Areas: Living Room, Dining Room, Primary Bedroom, Kitchen, Foyer, Sun/Florida Room, Laundry, Mud Room, Storage Room, Primary Bathroom, Full Bath, Half Bath, Screened Porch, Additional Bedroom
- Interior Features: Bathroom - Soaking Tub, Breakfast Area, Built-Ins, Carpet, Ceiling Fan(s), Dining Area, Elevator, Floor Plan - Open, Kitchen - Gourmet, Kitchen - Island, Primary Bath(s), Recessed Lighting, Upgraded Countertops, Walk-in Closet(s), Wine Storage
- Fireplace: Yes
- Number of Fireplaces: 1
- Fireplace(s): Gas/Propane
- Appliances: Dishwasher, Disposal, Extra Refrigerator/Freezer, Icemaker, Microwave, Oven/Range - Gas, Range Hood, Refrigerator, Stainless Steel Appliances, Washer, Dryer, Six Burner Stove, Water Heater
- Flooring: Carpet, Hardwood, Tile/Brick
Rooms
- Total Bathrooms: 5
- Full Bathrooms: 4
- Half Bathrooms: 1
- Upper 2 - Full Baths: 1
- Upper 2 - 1/2 Baths: 1
- Upper Floor Baths: 4
- Upper - Full Baths: 3
- Upper - 1/2 Baths: 1
- Main Floor Baths: 1
- Main - Full Baths: 1
- Total Bedrooms: 7
- Bedrooms Upper: 5
- Bedrooms-Up2: 1
- Bedrooms Main & Up: 2
- Laundry: Lower Floor, Main Floor
Additional Information
- Shared Amenities: Community Center, Pier/Dock, Pool - Outdoor, Swimming Pool, Tennis Courts
- Shared Pool: Yes
- Pool: Yes
Exterior
- Exterior Features: Underground Lawn Sprinkler, Outside Shower
- Porch/Patio/Deck: Deck(s), Porch(es), Balconies- Multiple, Roof
Parking
- Garage: Yes
- Garage Spaces: 3
- Total Spaces: 6
- Parking Features: Concrete Driveway
- Parking Type: Driveway, Attached Garage
- Garage Description: Garage - Side Entry, Garage Door Opener, Inside Access
Location
- Area: Lewes Rehoboth Hundred (31009)
- County: SUSSEX
- Subdivision: CAPE SHORES
- Driving Directions: Enter Cape Shores via W Cape Shores Dr. Continue on W Cape Shores Dr past the first right onto Henlopen Shores Cir. Property will on the right, on the corner of W Cape Shores Dr & Henlopen Shores Cir.
- Location Details: Corner Lot/Unit
- City Limits: Yes
School Information
- School District: Cape Henlopen
Community
- Association: Yes
- Assoc. Fees Include: Pier/Dock Maintenance, Pool(s), Reserve Funds
Heating & Cooling
- Central air: Yes
- Cooling Type: Central A/C, Geothermal, Zoned
- Cooling Fuel: Electric
- Heating Type: Zoned
- Heating Fuel: Geo-thermal
- Water Heater: Electric
Utilities
- Sewer: Public Sewer
- Water: Public
- Utility Description: Cable TV, Electric Available, Propane
Structural Information
- Architectural Style: Contemporary
- Structure Type: Detached
- Construction: Stick Built, Cedar, Wood Siding
- Foundation: Pilings
- Roof: Architectural Shingle
- Windows: Insulated, Screens, Storm
- Doors: Insulated, Storm
- Stories Description: Main, Upper 1, Upper 2
- Square Feet: 4,300
- Sq. Ft. Source: Estimated
- Living Area: 4,300 Sq. Ft.
- Finished Above Grnd: 4,300 Sq. Ft.
- Year Built: 2000
- Year Built Source: Estimated
Lot Features
- Property View: Bay
- Lot Size (Acres): 0.1
- Lot Size (Sq. Ft.): 4,356
- Lot Size Source: Estimated
- Lot Dimensions: 88.00 x 51.00
- Zoning: RESIDENTIAL
- Lot Description: Corner, Landscaping
Water Features
- Water View: Yes
- Navigable Water: Yes
- Water Access: Yes
- Water Access Desc: Private Access, Public Beach
- Water Front Type: Bay
- Water Front Name: Delaware Bay
Financial Considerations
- Price Per Sq. Ft.: $790.67
- Land Lease Fee Freq: Annually
- Association Fee: $5,000
- Assoc Fee Freq.: Annually
- Assessment Year: 2025
- School Tax: $3,871
- City/TownTax: $2,086
- City/TownTax Freq: Annually
- County Tax: $436
- County Tax Freq: Annually
- Tax w/Assessment: $126,400
- Tax Amount: $6,393
- Tax Year: 2025
- Terms: Standard Sale
- Tax Total Finished Sq. Ft.: 1544
Disclosures and Reports
- Ownership: Land Lease
- Exclusions: Turquoise Dresser in the Pink Twin Bedroom, Two Bedside Tables in the Tan King Bedroom, Two White Bedside Tables & White Lamps in the 1st Fl Queen Bedroom, Adirondack Chairs
- Section: LE
- Lot Number: 82
Listed and Sold by Berkshire Hathaway HomeServices PenFed Realty, Lee Ann Wilkinson