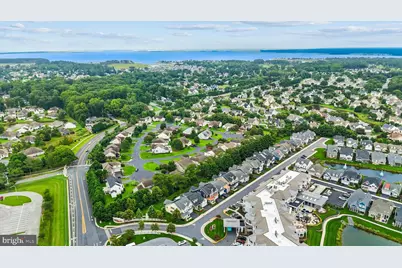
This is a carousel with tiles that activate property listing cards. Use the previous and next buttons to navigate.
$985,000 Just Listed
This is a carousel with tiles that activate property listing cards. Use the previous and next buttons to navigate.
Full Property Details for 18209 Shockley Dr #UNIT 2
General
- Price: $985,000
- HOA FEE: $593/month
- HOA FEE FREQ.: Quarterly
- Status: Active
- Type: Condo
- Source: BrightMLSMidAtlantic
- MLS ID: DESU2119644
- Updated: 9/4/2026
- Added to Site: 5 day(s) ago
Interior
- Number of Rooms: 8
- Rooms/Areas: Living Room, Dining Room, Primary Bedroom, Bedroom 2, Bedroom 3, Den, Laundry, Bathroom 2, Bonus Room, Primary Bathroom
- Interior Features: Bathroom - Walk-In Shower, Ceiling Fan(s), Combination Kitchen/Living, Dining Area, Floor Plan - Open, Formal/Separate Dining Room, Kitchen - Gourmet, Kitchen - Island, Primary Bath(s), Walk-in Closet(s), Window Treatments, Wood Floors
- Fireplace: Yes
- Number of Fireplaces: 2
- Fireplace(s): Fireplace - Glass Doors, Gas/Propane, Mantel(s)
- Appliances: Built-In Microwave, Cooktop, Dishwasher, Disposal, Dryer, Exhaust Fan, Extra Refrigerator/Freezer, Refrigerator, Washer, Water Conditioner - Owned, Water Heater - Tankless, Oven - Double, Oven - Wall
- Flooring: Wood, Tile/Brick
Rooms
Bathrooms
- Total Bathrooms: 3
- Full Bathrooms: 2
- Half Bathrooms: 1
- Upper Floor Baths: 1
- Upper - Full Baths: 1
- Main Floor Baths: 2
- Main - Full Baths: 1
- Main - 1/2 Baths: 1
Bedrooms
- Total Bedrooms: 3
- Bedrooms Upper: 2
- Bedrooms Main & Up: 1
Other Rooms
- Laundry: Has Laundry, Main Floor
Additional Information
- Shared Amenities: Common Grounds, Dog Park, Pool Mem Avail, Other
- Shared Pool: Yes
- Pool: Yes
Exterior
- Exterior Features: Awning(s), BBQ Grill, Bump-outs, Extensive Hardscape, Exterior Lighting, Lawn Sprinkler, Sidewalks, Street Lights, Water Fountains
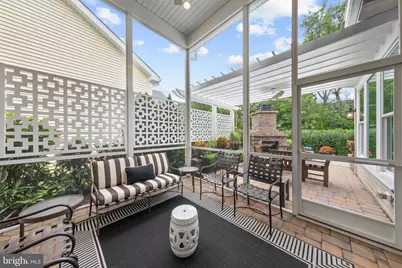
- Porch/Patio/Deck: Patio(s), Porch(es), Screened
Parking
- Garage: Yes
- Garage Spaces: 2
- Total Spaces: 4
- Parking Features: Asphalt Driveway, Parking Space Conveys, Secure Parking
- Parking Type: Attached Garage, Driveway, Off Street
- Garage Description: Additional Storage Area, Garage - Front Entry, Garage Door Opener, Inside Access
Location
- Area: Lewes Rehoboth Hundred (31009)
- County: SUSSEX
- Subdivision: TRUITT HOMESTEAD
- Driving Directions: From Rt 1, Shuttle Rd next to Fresh Market, Right into Truitt Homestead. left onto Shockley Dr, 2nd home on left
- Direction Faces: Northeast
School Information
- School District: Cape Henlopen
Community
- Assoc. Fees Include: Cable TV, Common Area Maintenance, High Speed Internet, Insurance, Lawn Maintenance, Management, Reserve Funds, Road Maintenance, Snow Removal, Trash, Other
- Pets Allowed: Yes
- Pets: Number Limit
- Adult Community: Yes
Heating & Cooling
- Central air: Yes
- Cooling Type: Ceiling Fan(s), Central A/C
- Cooling Fuel: Electric
- Heating Type: Heat Pump - Gas BackUp, Wall Unit
- Heating Fuel: Electric, Propane - Metered
- Water Heater: Tankless
Utilities
- Sewer: Public Sewer
- Water: Public
Structural Information
- Architectural Style: Coastal
- Structure Type: Detached
- Builder: Schell Brothers
- Model: Expanded Iris
- Construction: Blown-In Insulation, Combination, Stick Built, Vinyl Siding
- Foundation: Slab
- Roof: Architectural Shingle
- Entry Floor Number: 1
- Stories Description: Main, Upper 1
- Square Feet: 2,571
- Sq. Ft. Source: Estimated
- Living Area: 2,571 Sq. Ft.
- Finished Above Grnd: 2,571 Sq. Ft.
- Year Built: 2021
- Year Built Source: Estimated
- Property Condition: Excellent
Lot Features
- Lot Size Source: Estimated
- Building Sites: 92
- Zoning: RESIDENTIAL
- Lot Description: Backs to Trees, Front Yard, Landscaping
Green Features
- Energy Efficient: Home Energy Management
- Energy Generation: Net-Meter Renew Energy Credits, PV Solar Array(s) Owned
Financial Considerations
- Price Per Sq. Ft.: $383.12
- Land Lease Fee: $523
- Land Lease Fee Freq: Quarterly
- Condo Fee: $1,780
- Condo Fee Freq: Quarterly
- Other Fee: $225
- Other Fee Freq.: One Time
Disclosures and Reports
- Ownership: Land Lease
- Condo: Yes
- Exclusions: Art
- Inclusions: Two Guest Bedroom Furnishings (minus Art), Bookcases in Loft, Metal Shelving in Bonus Room, Whole House Grounding System
Listed by McWilliams/Ballard, Inc., DANIEL R LUSK
Schools serving 18209 Shockley Dr #UNIT 2
| Name | Grades | Distance |
|---|---|---|
Rehoboth Elementary School 500 Stockley Street, Rehoboth Beach, DE 19971 | PK-6 | 1.1 mi |
Beacon Middle School 19483 John J Williams Highway, Lewes, DE 19958 | 4-8 | 2.2 mi |
Cape Henlopen High School 1250 Kings Highway, Lewes, DE 19958 | 8-12 | 3.9 mi |
Price & Sales History for 18209 Shockley Dr #UNIT 2
Tax History for 18209 Shockley Dr #UNIT 2
Estimate the Cost for 18209 Shockley Dr #UNIT 2
18209 Shockley Drive #UNIT 2, Rehoboth Beach, DE 19971 (MLS# DESU2119644) is a Condo property with 3 bedrooms, 2 full bathrooms and 1 partial bathroom. 18209 Shockley Drive #UNIT 2 is currently listed for $985,000 and was received on September 03, 2026. Want to learn more about 18209 Shockley Drive #UNIT 2? Do you have questions about finding other Condo real estate for sale in Rehoboth Beach? You can browse all Rehoboth Beach real estate or contact a Coldwell Banker agent to request more information.