This is a carousel with tiles that activate property listing cards. Use the previous and next buttons to navigate.
1/1
$475,000
This is a carousel with tiles that activate property listing cards. Use the previous and next buttons to navigate.
1/1
Property Description
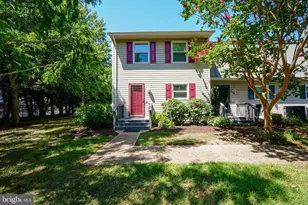
Welcome to this beautifully maintained four-bedroom, 3.5-bath townhome in the sought-after community of The Reserve at Nassau, ideally located east of Route 1 and close to everything the coastal lifestyle has to offer. Thoughtfully updated and meticulously cared for, this home offers a comfortable and inviting layout designed for both everyday living and easy entertaining. The main level features a desirable first-floor owner's suite complete with a private bath, creating a peaceful retreat. The open floor plan is anchored by a cozy gas fireplace in the living room, seamlessly connecting to the dining area and kitchen. The kitchen shines with updated quartz countertops and a suite of newer appliances, including a dishwasher (2023) and microwave (2024), refrigerator and range (both in 2025) complement the space. Additional updates include a new front door in 2025 and main-level carpeting replaced in 2024. Step outside to the screened porch and elevated deck, perfect for extending your living space and enjoying relaxed outdoor gatherings. Upstairs, a second primary suite with its own private bath provides flexible living options, ideal for guests or multi-generational living. Two additional bedrooms, a full hall bath, and a versatile loft area complete the second level. Major systems have been thoughtfully maintained, including a gas furnace replaced in 2022 and an air conditioning unit updated in 2016, offering peace of mind for years to come. The home also features an unfinished walk-out basement, offering excellent potential for future expansion, additional living space, or abundant storage. Residents of The Reserve at Nassau enjoy access to a community pool, creating a welcoming environment to relax and connect with neighbors. Located on the Georgetown-Lewes trail. This prime location is less than three miles from historic downtown Lewes and Beebe Healthcare, approximately four miles to Lewes Beach and Cape Henlopen State Park, and just a short drive to the shopping, dining, and boardwalk attractions of Rehoboth Beach. A wonderful opportunity to enjoy a well-appointed home in an exceptional coastal location.
Full Property Details
Full Property Details for 17326 King Phillip Wy #36
General
- Sold For: $475,000
- HOA FEE: $420/month
- Taxes: $902 (2025)
- Status: Closed
- Type: Condo
- Source: BrightMLSMidAtlantic
- MLS ID: DESU2104790
- Added to Site: 147 day(s) ago
Interior
- Rooms/Areas: Living Room, Dining Room, Primary Bedroom, Bedroom 2, Bedroom 3, Bedroom 4, Kitchen, Foyer, Laundry, Bonus Room
- Interior Features: Breakfast Area, Carpet, Ceiling Fan(s), Dining Area, Entry Level Bedroom, Family Room Off Kitchen, Primary Bath(s), Pantry, Recessed Lighting, Bathroom - Tub Shower, Upgraded Countertops, Walk-in Closet(s), Window Treatments
- Fireplace: Yes
- Number of Fireplaces: 1
- Fireplace(s): Corner, Gas/Propane
- Appliances: Stove, Refrigerator, Icemaker, Dishwasher, Disposal, Washer, Dryer, Water Heater, Exhaust Fan, Built-In Microwave, Built-In Range, Oven - Self Cleaning, Oven - Single, Oven/Range - Electric, Stainless Steel Appliances, Washer/Dryer Stacked
- Flooring: Hardwood, Partially Carpeted
Rooms
Bathrooms
- Total Bathrooms: 4
- Full Bathrooms: 3
- Half Bathrooms: 1
- Upper Floor Baths: 2
- Upper - Full Baths: 2
- Main Floor Baths: 2
- Main - Full Baths: 1
- Main - 1/2 Baths: 1
Bedrooms
- Total Bedrooms: 4
- Bedrooms Upper: 3
- Bedrooms Main & Up: 1
Other Rooms
- Laundry: Dryer In Unit, Washer In Unit, Main Floor
Additional Information
- Shared Amenities: Swimming Pool
- Shared Pool: Yes
- Pool: Yes
- Security/Safety: Main Entrance Lock, Smoke Detector, Carbon Monoxide Detector(s)
Exterior
- Porch/Patio/Deck: Deck(s), Patio(s), Porch(es), Roof
Parking
- Garage: Yes
- Garage Spaces: 1
- Total Spaces: 3
- Parking Features: Paved Driveway, Paved Parking
- Parking Type: Attached Garage, Off Street, On Street, Parking Lot, Driveway
- Garage Description: Garage Door Opener, Garage - Front Entry, Inside Access
Location
- Area: Lewes Rehoboth Hundred (31009)
- County: SUSSEX
- Subdivision: RESERVES OF NASSAU
- Driving Directions: From Coastal Hwy/DE-1, bear right at Nassau Rd. Turn right onto Queen Anne Way. Turn right onto King Philip Way.
School Information
- School District: Cape Henlopen
- Middle School: Frederick D. Thomas
- High School: Cape Henlopen
Community
- Assoc. Fees Include: Snow Removal, Trash
- Pets Allowed: Yes
- Pets: Cats OK, Dogs OK
Heating & Cooling
- Central air: Yes
- Cooling Type: Central A/C
- Cooling Fuel: Electric
- Heating Type: Forced Air
- Heating Fuel: Propane - Owned
- Water Heater: 60+ Gallon Tank
Utilities
- Sewer: Public Sewer
- Water: Public
Structural Information
- Architectural Style: Coastal
- Structure Type: Twin/Semi-Detached
- Construction: Frame, Vinyl Siding
- Basement: Yes
- Basement Desc.: Full, Interior Access, Walkout Level, Unfinished
- Foundation: Concrete Perimeter
- Roof: Architectural Shingle
- Walls/Ceilings: Dry Wall
- Windows: Double Hung, Double Pane, Screens, Vinyl Clad
- Doors: Sliding Glass
- Stories Description: Main, Upper 1
- Square Feet: 1,900
- Sq. Ft. Source: Estimated
- Living Area: 1,900 Sq. Ft.
- Finished Above Grnd: 1,900 Sq. Ft.
- Year Built: 2004
- Year Built Source: Assessor
Lot Features
- Property View: Trees/Woods, Garden/Lawn
- Lot Size (Acres): 10.34
- Lot Size (Sq. Ft.): 450,410
- Lot Size Source: Assessor
- Zoning: RESIDENTIAL
Financial Considerations
- Price Per Sq. Ft.: $255.26
- Condo Fee: $420
- Condo Fee Freq: Monthly
- Assessment Year: 2025
- School Tax: $811
- County Tax: $91
- County Tax Freq: Annually
- Tax Amount: $902
- Tax Year: 2025
- Terms: Standard Sale
- Tax Total Finished Sq. Ft.: 573
Disclosures and Reports
- Ownership: Fee Simple
- Condo: Yes
- Lot Number: 82
Listed by Northrop Realty, COREY MAHONEY and Northrop Realty, William Rash
Sold by Myers Realty, Jeffrey S Foust

Get Pre-Approved Today
Schools
Schools serving 17326 King Phillip Wy #36
School District:Cape Henlopen School District
| Name | Grades | Distance |
|---|---|---|
Rehoboth Elementary School 500 Stockley Street, Rehoboth Beach, DE 19971 | PK-6 | 4.9 mi |
Cape Henlopen High School 1250 Kings Highway, Lewes, DE 19958 | 8-12 | 1.9 mi |
Disclaimer:
School attendance boundaries provided by ATTOM Data Solutions and are for reference only. Contact the school directly to verify enrollment eligibility.
Price & Sales History for 17326 King Phillip Wy #36
Date
Details
Price
Change
Source
8/14/2026
Sold
$475,000
-2.06%
MLS
7/09/2026
Price Reduced
$485,000
-2%
MLS
6/02/2026
Price Reduced
$494,900
-1.02%
MLS
5/14/2026
Price Increased
$500,000
1.01%
MLS
5/08/2026
Price Reduced
$495,000
-1%
MLS
4/02/2026
Listed
$500,000
—
MLS
Disclaimer: Historical sales information is derived from public records provided by the county offices. Information is not guaranteed and should be independently verified.
17326 King Phillip Way #36, Lewes, DE 19958 (MLS# DESU2104790) is a Condo property that was sold at $475,000 on August 14, 2026. Want to learn more about 17326 King Phillip Way #36? Do you have questions about finding other Condo real estate for sale in Lewes? You can browse all Lewes real estate or contact a Coldwell Banker agent to request more information.