This is a carousel with tiles that activate property listing cards. Use the previous and next buttons to navigate.
1/1
$690,000
This is a carousel with tiles that activate property listing cards. Use the previous and next buttons to navigate.
1/1
Property Description
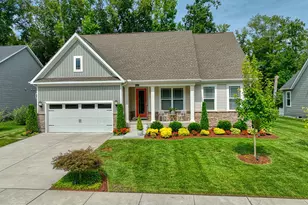
22545 Ocala Way - A Curated Coastal Retreat in Saddle Ridge Introducing 22545 Ocala Way, a one-of-a-kind residence nestled within the intimate, thoughtfully designed community of Saddle Ridge, a boutique enclave of just 81 homes by Schell Brothers, ideally situated between Lewes and Rehoboth Beach. Rooted in the land's equestrian heritage, this charming neighborhood is a collection of custom homes, each with its own character. Here, a distinctive blend of Craftsman design, rustic accents, and coastal farmhouse style comes together to create a home that is as inviting as it is unforgettable. From the moment you step into the foyer, a sense of warmth and sanctuary unfolds. The great room is a true showpiece, where transom-topped, stacked picture windows stretch across the rear of the home, filling the space with natural light while framing the serene wooded backdrop beyond. Rich hardwood flooring, crown molding, tray ceilings, and curated lighting details elevate the home's architectural appeal, while thoughtful bump-outs expand both the living and dining areas, enhancing the sense of openness and flow. Anchoring the living space is a stunning floor-to-ceiling stacked stone fireplace with a raised hearth, both grand and welcoming, creating the perfect setting for gathering. The gourmet kitchen continues the home's refined aesthetic, showcasing 42" custom display cabinetry, granite countertops, and a suite of stainless-steel appliances. Undercabinet and pendant lighting add both function and ambiance, while the center island with breakfast bar seating invites casual dining and conversation. Whether hosting in the dining area or enjoying al fresco meals on the screened porch, this home is designed for effortless entertaining. The primary suite is a private retreat, highlighted by a tray ceiling, and additional bump-out sitting area where you can enjoy the peaceful wooded views, dual custom walk-in closets, and a spa-inspired bath featuring dual vanities, a frameless glass shower with bench, and private water closet. Two additional bedrooms, a full bath, and a well-placed laundry room offer convenience and flexibility for family or guests. Upstairs, a spacious loft-style family room provides an additional gathering space, along with a versatile office or potential fourth bedroom. A generous bonus area offers endless possibilities, whether envisioning a future bedroom, bath, or hobby space, the opportunity to expand is already built in. The finished 2-car garage offers additional storage, and epoxy floors, ideal for keeping it clean. Outdoor living is equally exceptional. The rear yard offers rare privacy, backing to tranquil woods that create a picturesque, ever-changing backdrop. The screened porch invites quiet mornings and crisp autumn evenings, while the thoughtfully landscaped grounds, accented by vibrant pollinator garden beds, attract year-round visits from Delmarva's native birdlife, bringing nature right to your doorstep Saddle Ridge enhances the lifestyle further with resort-style amenities including a community infinity pool, fire pit, grilling area, and a covered gathering space. The clubhouse offers a bar, billiards, meeting room, and cozy library, perfect for connecting with neighbors or unwinding after a day at the beach. Located just minutes from the best of Coastal Delaware, you'll enjoy easy access to the charm of Lewes, the natural beauty of Cape Henlopen State Park, the scenic Junction & Breakwater Trail, and the vibrant energy of Rehoboth Beach. With both Lewes Beach and Rehoboth Beach approximately seven miles away, coastal living is always within reach. At 25545 Ocala Way, thoughtful design, natural beauty, and a welcoming community come together to create a home that is truly special, inside and out.
Full Property Details
Full Property Details for 22545 Ocala Wy
General
- Sold For: $690,000
- HOA FEE: $285/month
- HOA FEE FREQ.: Quarterly
- Taxes: $1,335 (2025)
- Status: Closed
- Type: Single Family
- Source: BrightMLSMidAtlantic
- MLS ID: DESU2106902
- Added to Site: 164 day(s) ago
Interior
- Rooms/Areas: Living Room, Dining Room, Primary Bedroom, Bedroom 2, Bedroom 3, Kitchen, Family Room, Foyer, Laundry, Office, Screened Porch
- Interior Features: Built-Ins, Carpet, Ceiling Fan(s), Combination Dining/Living, Combination Kitchen/Dining, Combination Kitchen/Living, Crown Moldings, Dining Area, Entry Level Bedroom, Floor Plan - Open, Kitchen - Gourmet, Kitchen - Island, Pantry, Primary Bath(s), Recessed Lighting, Store/Office, Upgraded Countertops, Walk-in Closet(s), Window Treatments, Wood Floors
- Fireplace: Yes
- Number of Fireplaces: 1
- Fireplace(s): Gas/Propane, Mantel(s)
- Appliances: Range Hood, Cooktop, Oven - Wall, Refrigerator, Icemaker, Dishwasher, Disposal, Washer, Dryer, Exhaust Fan, Built-In Microwave, Energy Efficient Appliances, Freezer, Oven/Range - Gas, Stainless Steel Appliances, Water Dispenser, Water Heater - Tankless
- Flooring: Ceramic Tile, Hardwood, Partially Carpeted
Rooms
Bathrooms
- Total Bathrooms: 2
- Full Bathrooms: 2
- Main Floor Baths: 2
- Main - Full Baths: 2
Bedrooms
- Total Bedrooms: 3
- Bedrooms Main & Up: 3
Other Rooms
- Laundry: Main Floor
Additional Information
- Shared Amenities: Swimming Pool, Fitness Center, Community Center
- Shared Pool: Yes
- Pool: Yes
- Security/Safety: Main Entrance Lock, Smoke Detector, Carbon Monoxide Detector(s)
Exterior
- Exterior Features: Bump-outs, Exterior Lighting, Lawn Sprinkler, Play Area, Sidewalks, Street Lights, Water Fountains
- Porch/Patio/Deck: Porch(es), Roof, Screened
Parking
- Garage: Yes
- Garage Spaces: 2
- Total Spaces: 4
- Parking Features: Concrete Driveway
- Parking Type: Driveway, Off Street, Attached Garage
- Garage Description: Garage - Front Entry, Garage Door Opener, Inside Access
Location
- Area: Lewes Rehoboth Hundred (31009)
- County: SUSSEX
- Subdivision: SADDLE RIDGE
- Driving Directions: From John J Williams Hwy/DE-24/DE-1D, turn right onto Lexington Ave. Turn right onto Ocala Way.
School Information
- School District: Cape Henlopen
- Elementary School: Love Creek
- Middle School: Beacon
- High School: Cape Henlopen
Community
- Association: Yes
- Assoc. Fees Include: Snow Removal
Heating & Cooling
- Central air: Yes
- Cooling Type: Central A/C, Ceiling Fan(s)
- Cooling Fuel: Electric
- Heating Type: Central, Forced Air
- Heating Fuel: Electric, Natural Gas
- Water Heater: Natural Gas, Tankless
Utilities
- Sewer: Public Sewer
- Water: Public
Structural Information
- Architectural Style: Coastal, Cottage, Craftsman
- Structure Type: Detached
- Construction: Vinyl Siding, Blown-In Insulation, Frame, Stick Built
- Foundation: Crawl Space
- Roof: Architectural Shingle, Hip, Metal, Pitched
- Walls/Ceilings: 9'+ Ceilings, Dry Wall, High, Tray Ceilings
- Windows: Double Pane, Energy Efficient, Screens, Vinyl Clad
- Doors: Atrium
- Stories Description: Main
- Square Feet: 2,223
- Sq. Ft. Source: Estimated
- Living Area: 2,223 Sq. Ft.
- Finished Above Grnd: 2,223 Sq. Ft.
- Year Built: 2020
- Year Built Source: Assessor
Lot Features
- Property View: Garden/Lawn, Trees/Woods
- Lot Size (Acres): 0.14
- Lot Size (Sq. Ft.): 6,098
- Lot Size Source: Assessor
- Lot Dimensions: 54.00 x 113.00
- Zoning: R
- Lot Description: Backs to Trees, Front Yard, Landscaping, Rear Yard, SideYard(s), Trees/Wooded
Financial Considerations
- Price Per Sq. Ft.: $312.64
- Association Fee: $855
- Assoc Fee Freq.: Quarterly
- Assessment Year: 2025
- School Tax: $1,200
- County Tax: $135
- County Tax Freq: Annually
- Tax Amount: $1,335
- Tax Year: 2025
- Terms: Standard Sale
- Tax Total Finished Sq. Ft.: 1705
Disclosures and Reports
- Ownership: Fee Simple
- Lot Number: 82
Listed by Northrop Realty, William Rash and Northrop Realty, Megan Phillips Rash
Sold by Keller Williams Realty, Bogi Szabo

Get Pre-Approved Today
Schools
Schools serving 22545 Ocala Wy
School District:Cape Henlopen School District
| Name | Grades | Distance |
|---|---|---|
Beacon Middle School 19483 John J Williams Highway, Lewes, DE 19958 | 4-8 | 0.5 mi |
Cape Henlopen High School 1250 Kings Highway, Lewes, DE 19958 | 8-12 | 3.2 mi |
Disclaimer:
School attendance boundaries provided by ATTOM Data Solutions and are for reference only. Contact the school directly to verify enrollment eligibility.
Price & Sales History for 22545 Ocala Wy
Date
Details
Price
Change
Source
7/01/2026
Sold
$690,000
-0.72%
MLS
3/19/2026
Listed
$695,000
—
MLS
Disclaimer: Historical sales information is derived from public records provided by the county offices. Information is not guaranteed and should be independently verified.
22545 Ocala Way, Lewes, DE 19958 (MLS# DESU2106902) is a Single Family property that was sold at $690,000 on July 01, 2026. Want to learn more about 22545 Ocala Way? Do you have questions about finding other Single Family real estate for sale in Lewes? You can browse all Lewes real estate or contact a Coldwell Banker agent to request more information.