This is a carousel with tiles that activate property listing cards. Use the previous and next buttons to navigate.
1/1
$735,000
This is a carousel with tiles that activate property listing cards. Use the previous and next buttons to navigate.
1/1
Property Description
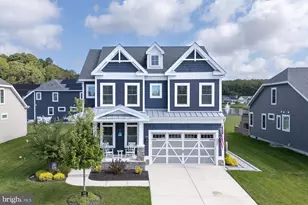
**22584 Ocala Way | Saddle Ridge | Lewes, DE 19958** Spring in Coastal Delaware has a way of inviting you outside-and this Saddle Ridge home gives you the perfect place to enjoy it. Picture warm breezes, quiet mornings with coffee, and golden evening light reflecting across the pond from the comfort of your three-season room overlooking the community's open green space. It's the kind of peaceful setting that instantly slows you down and reminds you why living near the beach is so special. Inside, the home welcomes you with a light coastal palette, elegant trim detail, and a spacious layout designed for both relaxed everyday living and easy entertaining. The open-concept main level brings everyone together, with the kitchen flowing seamlessly into the dining and living areas-ideal for hosting friends after a beach day or gathering around for casual weekend dinners. The kitchen is both stylish and functional, featuring granite countertops, stainless steel appliances, a generous pantry, and plenty of space to prep and serve while staying connected to the conversation. Just beyond the living area, the true highlight of the home awaits: the bright and inviting three-season room. With views stretching across the pond and community green space, this room becomes your everyday retreat-perfect for morning coffee as the neighborhood wakes up, afternoon reading in the sunshine, or unwinding in the evening as spring air drifts in from the water. The first-floor primary suite offers a comfortable private escape, while a dedicated office or flex room provides the perfect space for remote work, hobbies, or additional guest accommodations. A convenient half bath and main-level laundry add to the home's thoughtful, easy-living design. Upstairs, a spacious loft creates a versatile second living area ideal for movie nights, a game room, or a quiet lounge space. Three additional bedrooms-each with walk-in closets-offer plenty of room for family and guests, along with a full bath serving the upper level. An oversized storage room provides exceptional flexibility, whether used for seasonal gear or potentially converted into additional living space. Outside, thoughtful upgrades enhance the property with extensive hardscaping, flood lighting, lawn irrigation, and sidewalks that contribute to the welcoming neighborhood feel. Saddle Ridge residents also enjoy resort-style amenities including a community pool with grilling area, a fire pit, and a covered social space. The clubhouse includes a bar, pool table, meeting room and cozy library-perfect for long summer afternoons and meeting neighbors. When you're ready to explore, you're just minutes from everything that makes Coastal Delaware so special. Historic Lewes offers charming shops, waterfront dining, and scenic harbor views, while Cape Henlopen State Park invites you to bike, hike, and spend the day on the beach. The Junction & Breakwater Trail, Tanger Outlets, and the iconic Rehoboth Beach boardwalk are all nearby-along with Lewes Beach and Rehoboth Beach, both approximately seven miles away. Whether you're savoring the fresh spring air from the three-season room, hosting friends in the open living spaces, or heading out for a sunset walk along the Delaware coast, this Saddle Ridge home offers the perfect blend of comfort, beauty, and coastal lifestyle.
Full Property Details
Full Property Details for 22584 Ocala Wy
General
- Sold For: $735,000
- HOA FEE: $285/month
- Taxes: $1,601 (2025)
- Status: Closed
- Type: Single Family
- Source: BrightMLSMidAtlantic
- MLS ID: DESU2097936
- Added to Site: 374 day(s) ago
Interior
- Rooms/Areas: Living Room, Dining Room, Primary Bedroom, Bedroom 2, Bedroom 3, Kitchen, Bedroom 1, Sun/Florida Room, Laundry, Office, Storage Room, Bathroom 1, Primary Bathroom, Half Bath
- Interior Features: Attic, Bathroom - Walk-In Shower, Carpet, Combination Dining/Living, Combination Kitchen/Dining, Combination Kitchen/Living, Dining Area, Entry Level Bedroom, Floor Plan - Open
- Appliances: Dishwasher, Disposal, Dryer, Microwave, Oven/Range - Gas, Refrigerator, Washer, Water Heater - Tankless
- Flooring: Fully Carpeted, Luxury Vinyl Plank
Rooms
Bathrooms
- Total Bathrooms: 3
- Full Bathrooms: 2
- Half Bathrooms: 1
- Upper Floor Baths: 1
- Upper - Full Baths: 1
- Main Floor Baths: 2
- Main - Full Baths: 1
- Main - 1/2 Baths: 1
Bedrooms
- Total Bedrooms: 4
- Bedrooms Upper: 3
- Bedrooms Main & Up: 1
Other Rooms
- Laundry: Has Laundry, Main Floor
Additional Information
- Shared Amenities: Pool - Outdoor, Club House, Tot Lots/Playground, Game Room, Bar/Lounge, Library, Meeting Room
- Shared Pool: Yes
- Pool: Yes
Exterior
- Exterior Features: Extensive Hardscape, Flood Lights, Lawn Sprinkler, Sidewalks
Parking
- Garage: Yes
- Garage Spaces: 2
- Total Spaces: 4
- Parking Features: Concrete Driveway
- Parking Type: Attached Garage, Driveway
- Garage Description: Additional Storage Area, Garage - Front Entry
Location
- Area: Lewes Rehoboth Hundred (31009)
- County: SUSSEX
- Subdivision: SADDLE RIDGE
- Driving Directions: from Rt 24 westbound - turn right in to Saddle Ridge and at the stop sign turn left. Follow Ocala around the bend. The home will be on the right.
School Information
- School District: Cape Henlopen
Community
- Association: Yes
- Assoc. Fees Include: Common Area Maintenance, Lawn Maintenance, Pool(s), Recreation Facility, Snow Removal
Heating & Cooling
- Central air: Yes
- Cooling Type: Central A/C
- Cooling Fuel: Electric
- Heating Type: Forced Air, Heat Pump - Gas BackUp
- Heating Fuel: Electric, Natural Gas
- Water Heater: Natural Gas, Tankless
Utilities
- Sewer: Public Sewer
- Water: Private
- Utility Description: Cable TV, Natural Gas Available
Structural Information
- Architectural Style: Coastal
- Structure Type: Detached
- Construction: HardiPlank Type, Concrete, Stick Built
- Foundation: Concrete Perimeter, Crawl Space
- Roof: Architectural Shingle
- Walls/Ceilings: 9'+ Ceilings, Cathedral Ceilings, Dry Wall
- Stories Description: Main, Upper 1
- Square Feet: 2,940
- Sq. Ft. Source: Estimated
- Living Area: 2,500 Sq. Ft.
- Finished Above Grnd: 2,500 Sq. Ft.
- Unfin. Above Grnd: 440 Sq. Ft.
- Year Built: 2020
- Year Built Source: Estimated
Lot Features
- Property View: Pond, Panoramic, Scenic Vista
- Lot Size (Acres): 0.19
- Lot Size (Sq. Ft.): 8,400
- Lot Size Source: Estimated
- Zoning: RESIDENTIAL
- Lot Description: Backs - Open Common Area, Pond, Premium
Water Features
- Water View: Yes
Financial Considerations
- Price Per Sq. Ft.: $302
- Association Fee: $285
- Assoc Fee Freq.: Monthly
- School Tax: $1,439
- County Tax: $162
- County Tax Freq: Annually
- Tax Amount: $1,601
- Tax Year: 2025
- Terms: Standard Sale
Disclosures and Reports
- Ownership: Fee Simple
Listed by Monument Sotheby's International Realty, Jeffrey Hecker
Sold by RE/MAX Edge, David E Blume

Get Pre-Approved Today
Schools
Schools serving 22584 Ocala Wy
School District:Cape Henlopen School District
| Name | Grades | Distance |
|---|---|---|
Mariner Middle School 16391 Harbeson Road, Milton, DE 19968 | 5-8 | 9.1 mi |
Cape Henlopen High School 1250 Kings Highway, Lewes, DE 19958 | 8-12 | 3.2 mi |
Disclaimer:
School attendance boundaries provided by ATTOM Data Solutions and are for reference only. Contact the school directly to verify enrollment eligibility.
Price & Sales History for 22584 Ocala Wy
Date
Details
Price
Change
Source
9/25/2026
Sold
$735,000
-2.65%
MLS
3/09/2026
Price Reduced
$755,000
-2.58%
MLS
10/01/2025
Listed
$775,000
—
MLS
Disclaimer: Historical sales information is derived from public records provided by the county offices. Information is not guaranteed and should be independently verified.
22584 Ocala Way, Lewes, DE 19958 (MLS# DESU2097936) is a Single Family property that was sold at $735,000 on September 25, 2026. Want to learn more about 22584 Ocala Way? Do you have questions about finding other Single Family real estate for sale in Lewes? You can browse all Lewes real estate or contact a Coldwell Banker agent to request more information.