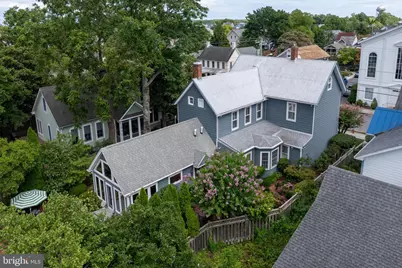
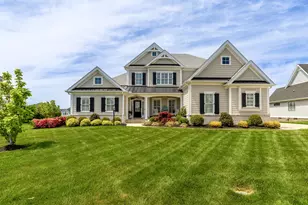
Full Property Details for 324 Mulberry St
General
- Price: $2,150,000
- Taxes: $3,554 (2026)
- Status: Under Contract
- Type: Single Family
- Source: BrightMLSMidAtlantic
- MLS ID: DESU2117280
- Updated: 9/22/2026
- Added to Site: 50 day(s) ago
Interior
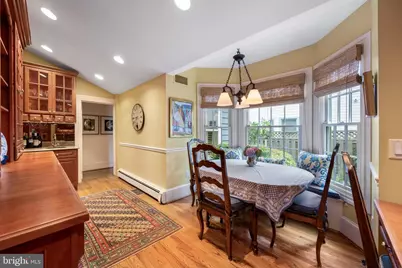
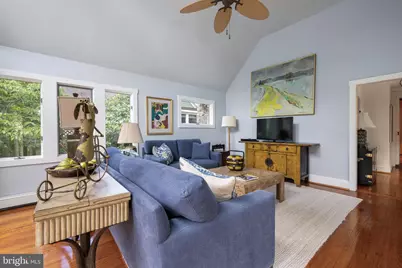
- Rooms/Areas: Living Room, Dining Room, Primary Bedroom, Sitting Room, Bedroom 2, Bedroom 3, Bedroom 4, Kitchen, Breakfast Room, Sun/Florida Room, Primary Bathroom, Full Bath, Half Bath
- Interior Features: Attic, Bathroom - Walk-In Shower, Ceiling Fan(s), Floor Plan - Traditional, Formal/Separate Dining Room, Kitchen - Island, Primary Bath(s), Walk-in Closet(s), Wet/Dry Bar, Window Treatments
- Fireplace: Yes
- Number of Fireplaces: 2
- Fireplace(s): Gas/Propane
- Appliances: Disposal, Dishwasher, Dryer, Exhaust Fan, Microwave, Oven/Range - Electric, Range Hood, Refrigerator, Washer, Water Heater - Tankless
- Flooring: Hardwood
Rooms
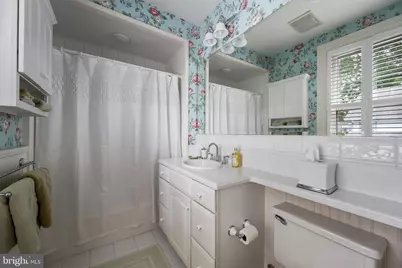
- Total Bathrooms: 4
- Full Bathrooms: 3
- Half Bathrooms: 1
- Upper Floor Baths: 2
- Upper - Full Baths: 2
- Main Floor Baths: 2
- Main - Full Baths: 1
- Main - 1/2 Baths: 1
- Total Bedrooms: 4
- Bedrooms Upper: 4
- Bedrooms-Up2: 2
Additional Information
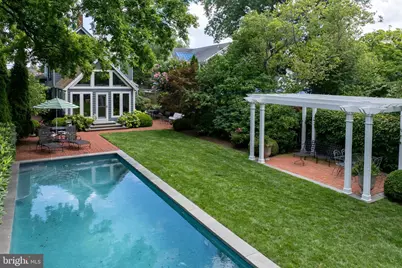
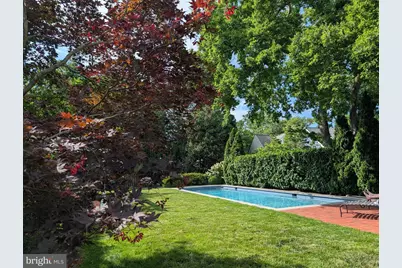
- Pool: Yes
- Private Pool: Yes
- Pool Description: In Ground, Gunite, Saltwater
Exterior
- Exterior Features: Underground Lawn Sprinkler, Outside Shower
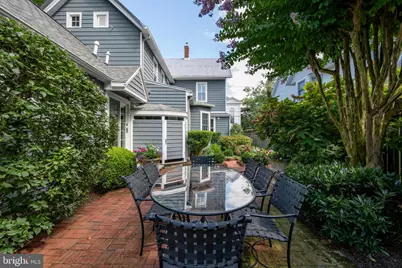
- Porch/Patio/Deck: Patio(s), Porch(es)
Parking
- Total Spaces: 3
- Parking Type: Driveway
Location
- Area: Lewes Rehoboth Hundred (31009)
- County: SUSSEX
- Driving Directions: From Savannah Rd, turn onto W 4th St, right on Mulberry St, home on left.
- Historic District: Yes
- City Limits: Yes
School Information
- School District: Cape Henlopen
Heating & Cooling
- Central air: Yes
- Cooling Type: Central A/C, Zoned
- Cooling Fuel: Electric
- Heating Type: Baseboard - Hot Water, Baseboard - Electric, Heat Pump(s)
- Heating Fuel: Electric, Propane - Leased
- Water Heater: Propane, Tankless
Utilities
- Sewer: Public Sewer
- Water: Public
Structural Information
- Architectural Style: Victorian
- Structure Type: Detached
- Construction: Stick Built
- Foundation: Crawl Space
- Windows: Screens, Storm
- Doors: Storm
- Stories Description: Main, Upper 1, Upper 2
- Square Feet: 4,005
- Sq. Ft. Source: Estimated
- Living Area: 3,420 Sq. Ft.
- Finished Above Grnd: 3,420 Sq. Ft.
- Unfin. Above Grnd: 585 Sq. Ft.
- Year Built: 1850
- Year Built Source: Assessor
Additional Structures
Lot Features
- Property View: Garden/Lawn
- Lot Size (Acres): 0.21
- Lot Size (Sq. Ft.): 9,148
- Lot Size Source: Assessor
- Lot Dimensions: 58.00 x 204.00
- Zoning: TN
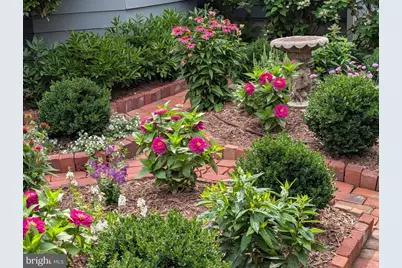
- Lot Description: Landscaping
- Fencing (Description): Fully
Financial Considerations
- Price Per Sq. Ft.: $628.65
- Assessment Year: 2026
- School Tax: $2,229
- City/TownTax: $1,073
- City/TownTax Freq: Annually
- County Tax: $252
- County Tax Freq: Annually
- Tax Amount: $3,554
- Tax Year: 2026
- Tax Total Finished Sq. Ft.: 960
Disclosures and Reports
Listed by Berkshire Hathaway HomeServices PenFed Realty, Lee Ann Wilkinson