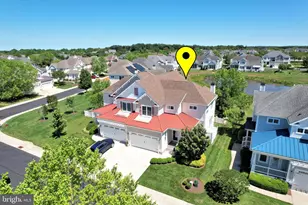
Full Property Details for 35189 Pilotboat Dr
General
- Price: $799,900
- HOA FEE: $220/month
- HOA FEE FREQ.: Quarterly
- Taxes: $1,317 (2026)
- Status: Active
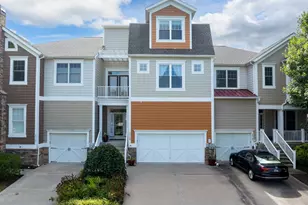
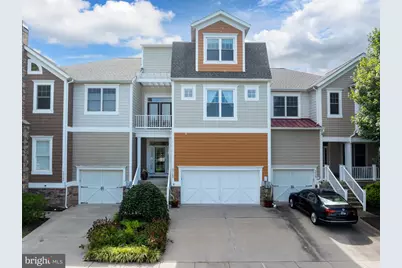
- Type: Townhouse
- Source: BrightMLSMidAtlantic
- MLS ID: DESU2118818
- Updated: 9/16/2026
- Added to Site: 64 day(s) ago
Interior
- Number of Rooms: 10
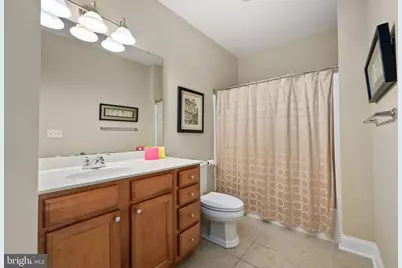
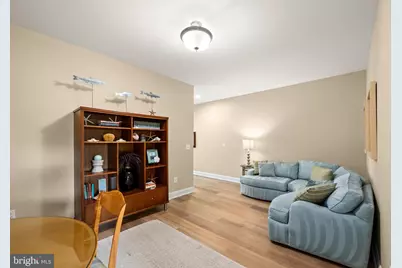
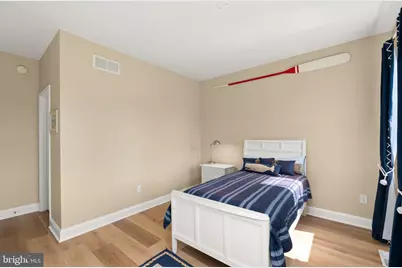
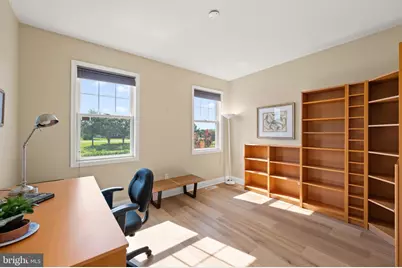
- Rooms/Areas: Bedroom 2, Bedroom 3, Bedroom 4, Bedroom 5, Basement, Bedroom 1, Bathroom 1, Bathroom 2, Bathroom 3, Half Bath
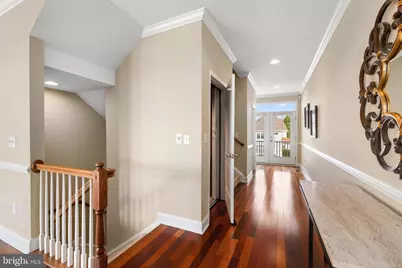
- Interior Features: Bathroom - Soaking Tub, Bathroom - Tub Shower, Bathroom - Walk-In Shower, Ceiling Fan(s), Crown Moldings, Dining Area, Elevator, Pantry, Skylight(s), Solar Tube(s), Sprinkler System, Walk-in Closet(s), Window Treatments, Wood Floors
- Fireplace: Yes
- Number of Fireplaces: 1
- Fireplace(s): Gas/Propane, Double Sided, Mantel(s)
- Appliances: Built-In Microwave, Built-In Range, Dishwasher, Dryer, Disposal, Extra Refrigerator/Freezer, Refrigerator, Stainless Steel Appliances, Washer, Water Heater - Tankless
- Flooring: Ceramic Tile, Carpet, Hardwood, Partially Carpeted
Rooms
- Total Bathrooms: 5
- Full Bathrooms: 4
- Half Bathrooms: 1
- Upper 2 - Full Baths: 2
- Upper Floor Baths: 4
- Upper - Full Baths: 3
- Upper - 1/2 Baths: 1
- Main Floor Baths: 1
- Main - Full Baths: 1
- Total Bedrooms: 5
- Bedrooms Upper: 3
- Bedrooms-Up2: 2
- Bedrooms Main & Up: 2
Additional Information
- Shared Amenities: Common Grounds, Fitness Center, Pool - Outdoor, Tot Lots/Playground
- Shared Pool: Yes
- Pool: Yes
- Security/Safety: Carbon Monoxide Detector(s), Security System, Smoke Detector
Exterior
- Exterior Features: BBQ Grill, Awning(s), Exterior Lighting, Sidewalks, Street Lights, Underground Lawn Sprinkler, Water Fountains
- Porch/Patio/Deck: Screened, Porch(es)
Parking
- Garage: Yes
- Garage Spaces: 2
- Total Spaces: 4
- Parking Features: Concrete Driveway
- Parking Type: Attached Garage, Driveway, Off Street
- Garage Description: Garage - Front Entry, Garage Door Opener
Location
- Area: Lewes Rehoboth Hundred (31009)
- County: SUSSEX
- Subdivision: BREAKWATER
- Cross Streets: Gills Neck Rd
- Driving Directions: Gills Neck Rd, to Kalmar St, 3/4 around circle and right on Pilotboat Dr. Home on left.
School Information
- School District: Cape Henlopen
- High School: Cape Henlopen
Community
- Association: Yes
- Assoc. Name: MASTER HOMEOWNERS ASSOCIATION OF BREAKWATER
- Assoc. Fees Include: Common Area Maintenance, Reserve Funds, Road Maintenance, Snow Removal, Trash
- Pets Allowed: Yes
- Pets: Cats OK, Dogs OK
Heating & Cooling
- Central air: Yes
- Cooling Type: Central A/C
- Cooling Fuel: Solar Photovoltaic, Electric
- Heating Type: Forced Air, Solar - Active
- Heating Fuel: Natural Gas
- Water Heater: Tankless
Utilities
- Sewer: Public Sewer
- Water: Public
Structural Information
- Architectural Style: Coastal
- Structure Type: Interior Row/Townhouse
- Builder: Schell Brothers
- Construction: Cedar
- Basement: Yes
- Basement Desc.: Heated, Partially Finished, Sump Pump, Workshop
- Foundation: Concrete Perimeter, Stone
- Doors: Storm
- Elevator(s ): 1
- Stories Description: Main, Upper 1, Upper 2
- Square Feet: 4,007
- Sq. Ft. Source: Estimated
- Living Area: 4,007 Sq. Ft.
- Finished Above Grnd: 3,175 Sq. Ft.
- Finished Below Grnd: 832 Sq. Ft.
- Year Built: 2006
- Year Built Source: Assessor
Lot Features
- Property View: Pond
- Lot Size (Acres): 0.06
- Lot Size (Sq. Ft.): 2,614
- Lot Size Source: Assessor
- Street/Road Desc.: Black Top
- Zoning: MR
- Lot Description: Pond
Water Features
Financial Considerations
- Price Per Sq. Ft.: $251.94
- Association Fee: $660
- Assoc Fee Freq.: Quarterly
- Assessment Year: 2026
- School Tax: $1,183
- City/TownTax Freq: Annually
- County Tax: $134
- County Tax Freq: Annually
- Tax w/Assessment: $626,100
- Tax Amount: $1,317
- Tax Year: 2026
Disclosures and Reports
- Ownership: Fee Simple
- Inclusions: Furniture Negotiable, Outdoor Kitchen, Washer, Dryer, 4-Ceiling Fans, Area Rugs, 1- Wall Mounted TV, 2-Wall TV Brackets, Window Treatments
Listed by Long & Foster Real Estate, Inc., Carol J Materniak

















 NMLS#: 1598647