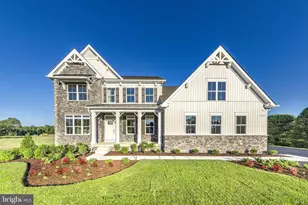
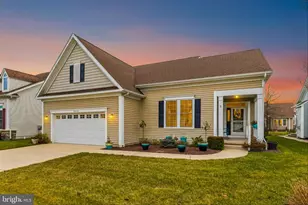
Full Property Details for 35225 Seaport Loop
General
- Price: $725,000
- HOA FEE: $264/month
- HOA FEE FREQ.: Quarterly
- Taxes: $1,482 (2026)
- Status: Active
- Type: Single Family
- Source: BrightMLSMidAtlantic
- MLS ID: DESU2121288
- Updated: 10/5/2026
- Added to Site: 5 day(s) ago
Interior
- Interior Features: Carpet, Ceiling Fan(s), Combination Dining/Living, Dining Area, Entry Level Bedroom, Family Room Off Kitchen, Floor Plan - Open, Formal/Separate Dining Room, Kitchen - Gourmet, Kitchen - Island, Primary Bath(s), Recessed Lighting, Walk-in Closet(s), Wood Floors
- Fireplace: Yes
- Number of Fireplaces: 1
- Fireplace(s): Gas/Propane
- Appliances: Built-In Microwave, Dishwasher, Disposal, Dryer, Exhaust Fan, Microwave, Oven/Range - Gas, Refrigerator, Stainless Steel Appliances, Washer, Water Heater, Water Heater - Tankless
- Flooring: Carpet, Hardwood
Rooms
- Total Bathrooms: 4
- Full Bathrooms: 3
- Half Bathrooms: 1
- Main Floor Baths: 4
- Main - Full Baths: 3
- Main - 1/2 Baths: 1
- Total Bedrooms: 4
- Bedrooms Main & Up: 4
Additional Information
- Shared Amenities: Billiard Room, Club House, Common Grounds, Jog/Walk Path, Pool - Outdoor, Swimming Pool, Tennis Courts
- Shared Pool: Yes
- Pool: Yes
Exterior
- Porch/Patio/Deck: Porch(es), Patio(s), Screened
Parking
- Garage: Yes
- Garage Spaces: 2
- Total Spaces: 8
- Parking Type: Attached Garage, Driveway
- Garage Description: Additional Storage Area, Covered Parking, Garage - Side Entry
Location
- Area: Lewes Rehoboth Hundred (31009)
- County: SUSSEX
- Subdivision: BAY CROSSING
- Driving Directions: Use your preferred GPS for the best & most accurate directions to the property.
School Information
- School District: Cape Henlopen
Community
- Association: Yes
- Assoc. Name: PREMIER COMMUNITY ASSOCIATION MANAGEMENT
- Assoc. Fees Include: Common Area Maintenance, Lawn Care Front, Lawn Care Rear, Lawn Care Side, Lawn Maintenance, Management, Pool(s), Road Maintenance, Snow Removal, Trash
- Pets Allowed: Yes
- Pets: Number Limit
- Adult Community: Yes
Heating & Cooling
- Central air: Yes
- Cooling Type: Central A/C
- Cooling Fuel: Electric
- Heating Type: Heat Pump(s)
- Heating Fuel: Natural Gas
- Water Heater: Tankless, Natural Gas
Utilities
- Sewer: Public Sewer
- Water: Public
- Utility Description: Electric Available, Water Available, Sewer Available, Natural Gas Available, Phone, Cable TV, Phone Connected
Structural Information
- Architectural Style: Coastal, Contemporary
- Structure Type: Detached
- Construction: Vinyl Siding, Batts Insulation, Combination, Stick Built
- Basement: Yes
- Basement Entrance: Yes
- Basement Desc.: Full, Walkout Level, Sump Pump, Outside Entrance, Interior Access, Heated, Fully Finished
- Foundation: Concrete Perimeter
- Roof: Architectural Shingle
- Walls/Ceilings: 9'+ Ceilings, 2 Story Ceilings, Dry Wall
- Windows: Bay/Bow
- Entry Floor Number: 2
- Stories Description: Main
- Square Feet: 3,622
- Sq. Ft. Source: Assessor
- Living Area: 3,622 Sq. Ft.
- Finished Above Grnd: 1,834 Sq. Ft.
- Finished Below Grnd: 1,788 Sq. Ft.
- Basement Finished: 80%
- Year Built: 2014
- Year Built Source: Assessor
- Property Condition: Very Good, Excellent
Unit Information
Lot Features
- Property View: Trees/Woods
- Lot Size (Acres): 0.18
- Lot Size (Sq. Ft.): 7,841
- Lot Size Source: Assessor
- Zoning: MR
Financial Considerations
- Price Per Sq. Ft.: $395.31
- Association Fee: $792
- Assoc Fee Freq.: Quarterly
- Assessment Year: 2026
- School Tax: $1,332
- City/TownTax Freq: Annually
- County Tax: $151
- County Tax Freq: Annually
- Tax w/Assessment: $704,500
- Tax Amount: $1,482
- Tax Year: 2026
- Tax Total Finished Sq. Ft.: 3622
Disclosures and Reports
Listed by Keller Williams Realty, Matthew Lunden