This is a carousel with tiles that activate property listing cards. Use the previous and next buttons to navigate.
1/18
$189,000 Just Listed
This is a carousel with tiles that activate property listing cards. Use the previous and next buttons to navigate.
1/18
Property Description
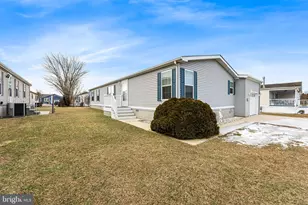
Perfect for a getaway or full time residence, this spacious 3 bedroom, 2 bath home has so much to offer. A large kitchen with island & built-in storage, a dining area, laundry room, ensuite bedroom with oversized showers and built-in grab bars, a large living room with corner fireplace for cozy season and a wrap around porch to appreciate the outdoors. Explore Sussex West, an active adult community with mature trees and amenities that include a clubhouse, heated indoor swimming pool with chairlift & showering facilities, dog park, pickle ball, bocce ball, shuffleboard and horseshoe pit. Snow removal and recycling are included with your land lease and you can enjoy community-sponsored events and an onsite management team. RV storage is allowed for a fee. Live a short drive to tax-free outlets, shops and restaurants. Quick access to Lewes/Georgetown Trail.
Full Property Details
Full Property Details for 41 Whitehaven Way
General
- Price: $189,000
- Taxes: $307 (2026)
- Status: Active
- Type: Mobile Home
- Source: BrightMLSMidAtlantic
- MLS ID: DESU2121734
- Updated: 10/5/2026
- Added to Site: 5 day(s) ago
Interior
- Number of Rooms: 6
- Interior Features: Bathroom - Tub Shower, Bathroom - Walk-In Shower, Built-Ins, Carpet, Ceiling Fan(s), Entry Level Bedroom, Family Room Off Kitchen, Primary Bath(s)
- Fireplace: Yes
- Number of Fireplaces: 1
- Fireplace(s): Fireplace - Glass Doors, Gas/Propane
- Appliances: Dishwasher, Disposal, Dryer, Dryer - Electric, Energy Efficient Appliances, Microwave, Oven - Self Cleaning, Oven/Range - Electric
- Flooring: Carpet, Laminated
Rooms
Bathrooms
- Total Bathrooms: 2
- Full Bathrooms: 2
- Main Floor Baths: 2
- Main - Full Baths: 2
Bedrooms
- Total Bedrooms: 3
- Bedrooms Main & Up: 3
Other Rooms
- Laundry: Has Laundry, Main Floor
Additional Information
- Shared Pool: Yes
- Pool: Yes
Exterior
- Porch/Patio/Deck: Porch(es), Wrap Around
Parking
- Garage: Yes
- Garage Spaces: 1
- Total Spaces: 5
- Parking Features: Concrete Driveway
- Parking Type: Attached Garage, Driveway, On Street
- Garage Description: Garage - Front Entry
Location
- Area: Lewes Rehoboth Hundred (31009)
- County: SUSSEX
- Subdivision: SUSSEX WEST MHP
- Driving Directions: Enter community from Minos Conaway. Take a right on the second Whitehave Way entrance. Home is on the left.
School Information
- School District: Cape Henlopen
Community
- Pets Allowed: Yes
- Pets: Case by Case Basis
- Adult Community: Yes
Heating & Cooling
- Central air: Yes
- Cooling Type: Central A/C
- Cooling Fuel: Electric
- Heating Type: Central
- Heating Fuel: Propane - Metered
- Water Heater: Propane
Utilities
- Sewer: Public Sewer
- Water: Public
- Utility Description: Cable TV, Electric Available, Phone Available
Structural Information
- Architectural Style: Modular/Pre-Fabricated
- Structure Type: Manufactured
- Construction: Modular/Manufactured, Vinyl Siding
- Basement: Yes
- Basement Desc.: Partial
- Foundation: Pillar/Post/Pier
- Roof: Architectural Shingle
- Walls/Ceilings: Masonry
- Doors: Double Entry
- Stories Description: Main
- Square Feet: 1,959
- Sq. Ft. Source: Estimated
- Living Area: 1,959 Sq. Ft.
- Finished Above Grnd: 1,959 Sq. Ft.
- Year Built: 2004
- Year Built Source: Assessor
- Property Condition: Average
Manufactured Home
- Mobile Home Type: Double Wide
- Model: Pine Grove
Lot Features
- Property View: Courtyard, Garden/Lawn
- Lot Size Source: Estimated
- Zoning: R
- Lot Description: Cleared
Financial Considerations
- Price Per Sq. Ft.: $96.48
- Land Lease Fee: $691
- Land Lease Fee Freq: Monthly
- Assessment Year: 2026
- School Tax: $276
- City/TownTax Freq: Annually
- County Tax: $31
- County Tax Freq: Annually
- Tax w/Assessment: $146,000
- Tax Amount: $307
- Tax Year: 2026
- Tax Total Finished Sq. Ft.: 1542
Disclosures and Reports
- Ownership: Land Lease
Listed by Jack Lingo - Rehoboth, Ava Seaney Cannon
Get Pre-Approved Today
Schools
Schools serving 41 Whitehaven Way
School District:Cape Henlopen School District
| Name | Grades | Distance |
|---|---|---|
Shields (Richard A.) Elementary School 820 Savannah Road, Lewes, DE 19958 | PK-5 | 3.6 mi |
Cape Henlopen High School 1250 Kings Highway, Lewes, DE 19958 | 8-12 | 3.1 mi |
Disclaimer:
School attendance boundaries provided by ATTOM Data Solutions and are for reference only. Contact the school directly to verify enrollment eligibility.
Price & Sales History for 41 Whitehaven Way
Date
Details
Price
Change
Source
10/05/2026
Listed
$189,000
—
MLS
Disclaimer: Historical sales information is derived from public records provided by the county offices. Information is not guaranteed and should be independently verified.

Tax History
Tax History for 41 Whitehaven Way
Year
Property Taxes
Change
Tax Assessment
Change
2026
$307
—
$14,600
—
2025
$308
-57%
$14,600
—
2023
$720
—
$14,600
—
2023
$719
4%
$14,600
—
2022
$694
1%
$14,600
—
2021
$688
—
$14,600
—
2020
$685
—
$14,600
—
2019
$686
7%
$14,600
—
2018
$641
4%
$14,600
—
2017
$614
5%
$14,600
—
2016
$583
5%
$14,600
—
2015
$557
1%
$14,600
—
2014
$553
3%
$14,600
—
2013
$538
—
$14,600
—
Disclaimer: Historical tax information is derived from public records provided by the county offices. Information is not guaranteed and should be independently verified.
Estimate the Cost
Estimate the Cost for 41 Whitehaven Way
41 Whitehaven Way, Lewes, DE 19958 (MLS# DESU2121734) is a Mobile Home property with 3 bedrooms and 2 full bathrooms. 41 Whitehaven Way is currently listed for $189,000 and was received on October 05, 2026. Want to learn more about 41 Whitehaven Way? Do you have questions about finding other Mobile Home real estate for sale in Lewes? You can browse all Lewes real estate or contact a Coldwell Banker agent to request more information.