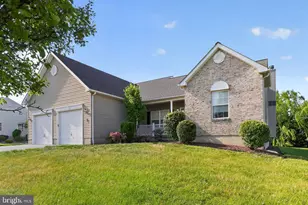
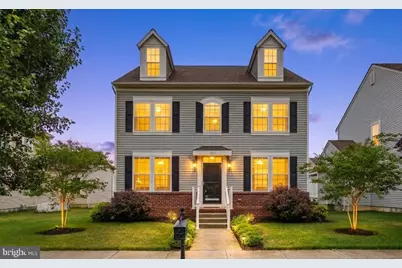
Full Property Details for 1537 E Matisse Dr
General
- Price: $569,900
- HOA FEE: $58/month
- HOA FEE FREQ.: Semi-Annually
- Taxes: $444,941 (2025)
- Status: Coming Soon
- Type: Single Family
- Source: BrightMLSPhilly
- MLS ID: DENC2103986
- Updated: 5/29/2026
- Added to Site: 1 day(s) ago
- Expected Market Date: 5/30/2026
Rooms
- Total Bathrooms: 3
- Full Bathrooms: 2
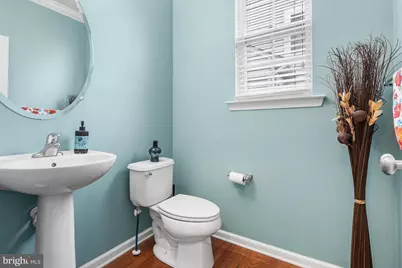
- Half Bathrooms: 1
- Main Floor Baths: 3
- Main - Full Baths: 2
- Main - 1/2 Baths: 1
- Total Bedrooms: 4
- Bedrooms Main & Up: 4
Parking
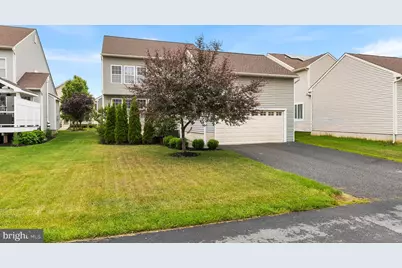
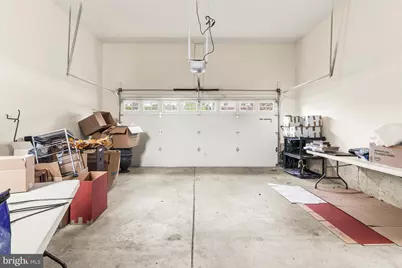
- Garage: Yes
- Garage Spaces: 2
- Total Spaces: 4
- Parking Type: Alley, Attached Garage, Driveway, On Street
- Garage Description: Garage - Rear Entry, Garage Door Opener, Inside Access
Location
- Area: South Of The Canal (30907)
- County: NEW CASTLE
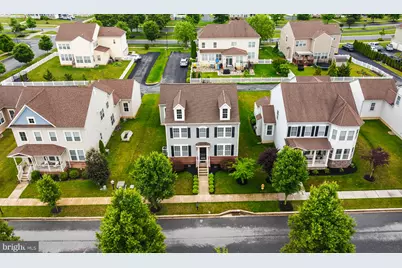
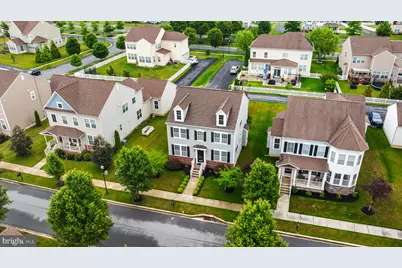
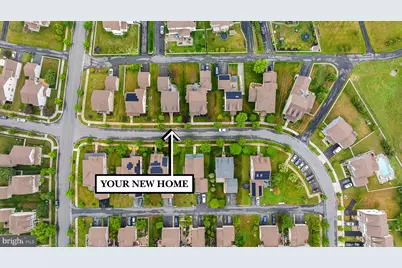
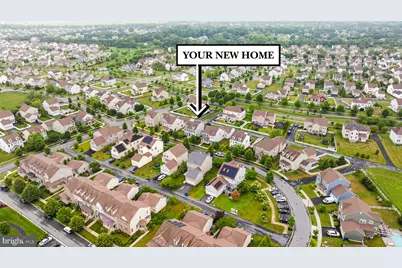
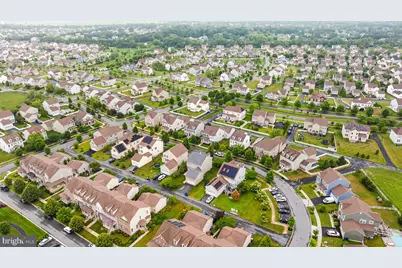
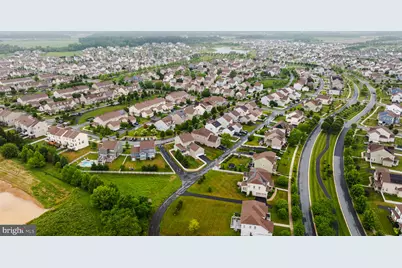
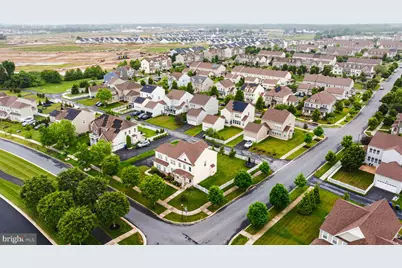
- Subdivision: VILLAGE OF BAYBERRY
- Building Name: NONE AVAILABLE
- Driving Directions: Use gps
School Information
- School District: Appoquinimink
Community
- Association: Yes
- Assoc. Name: PREMIER COMMUNITY ASSOCIATION MANAGEMENT
Heating & Cooling
- Central air: Yes
- Cooling Type: Central A/C
- Cooling Fuel: Electric
- Heating Type: Forced Air
- Heating Fuel: Natural Gas
- Water Heater: Natural Gas
Utilities
- Sewer: Public Sewer
- Water: Public
Structural Information
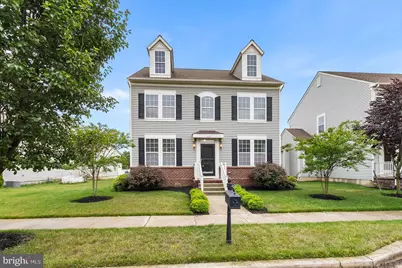
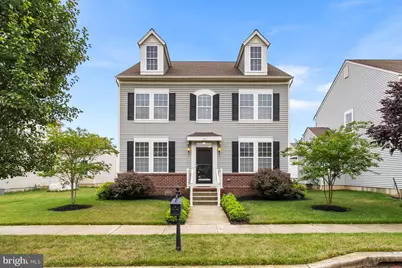
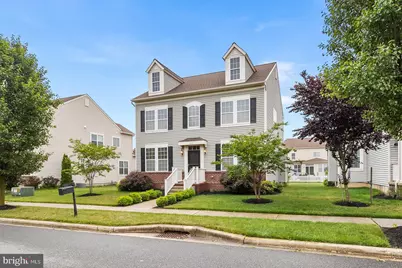
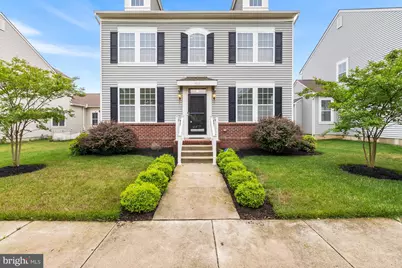
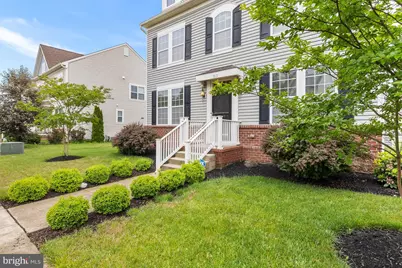
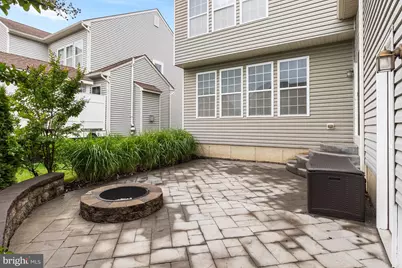
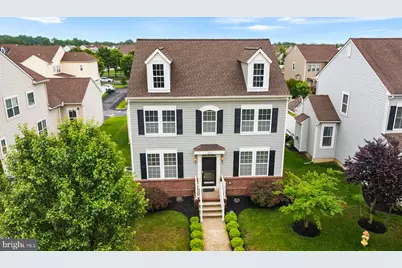
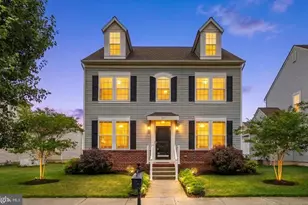
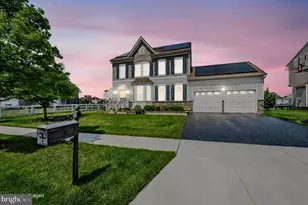
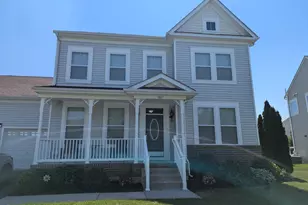
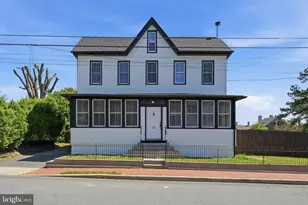
- Architectural Style: Colonial
- Structure Type: Detached
- Construction: Aluminum Siding, Vinyl Siding
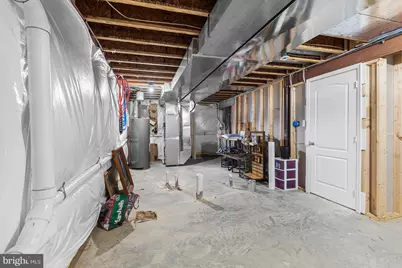
- Basement: Yes
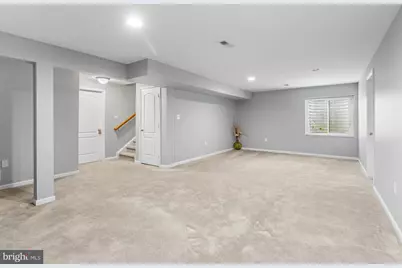
- Basement Desc.: Partially Finished
- Foundation: Concrete Perimeter
- Roof: Shingle
- Stories Description: Main
- Square Feet: 2,950
- Sq. Ft. Source: Estimated
- Living Area: 2,950 Sq. Ft.
- Finished Above Grnd: 2,950 Sq. Ft.
- Year Built: 2013
- Year Built Source: Estimated
Lot Features
- Lot Size (Acres): 0.16
- Lot Size (Sq. Ft.): 6,970
- Lot Size Source: Estimated
- Zoning: RESIDENTIAL
Financial Considerations
- Price Per Sq. Ft.: $193.19
- Association Fee: $350
- Assoc Fee Freq.: Semi-Annually
- Tax w/Assessment: $573,200
- Tax Amount: $444,941
- Tax Year: 2025
Disclosures and Reports
- Ownership: Fee Simple
- Exclusions: Personal Property
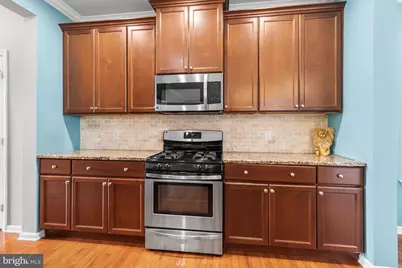
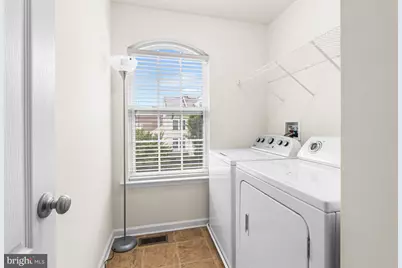
- Inclusions: Range with oven, Range Hood-exhaust fan, Kitchen Refrigerator, Dishwasher, Disposal, Microwave, Washer, Dryer, Water Heater, Storm Windows/Doors, Screens, Draperies/Curtains, Drapery/Curtain Rods, Shades/Blinds, Smoke Detectors, Bathroom Vents/Fans, Ceiling Fans, Garage Opener (1) with Remote (1), Smart Cameras/Doorbells
Listed by Patterson-Schwartz - Greenville, Diego Armando Reyes Rodriguez
















![[Address not provided], Delaware City, DE 19706 - Photo 1](https://m1.cbhomes.com/p/339/DENC2104052/8F539039703a419/s23cc.webp)