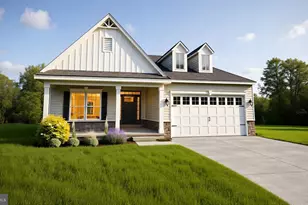
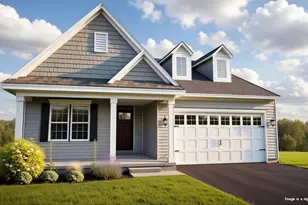
This is a carousel with tiles that activate property listing cards. Use the previous and next buttons to navigate.
1/1
$555,000
This is a carousel with tiles that activate property listing cards. Use the previous and next buttons to navigate.
1/1
Property Description
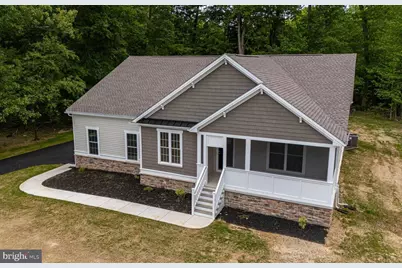
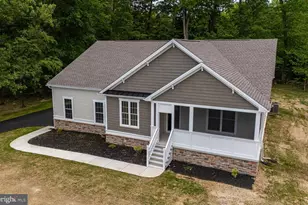
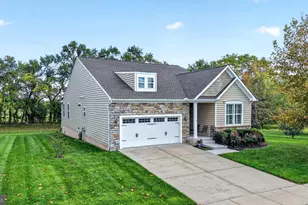
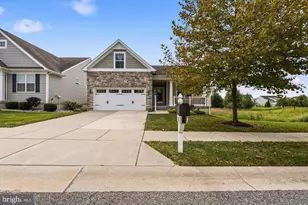
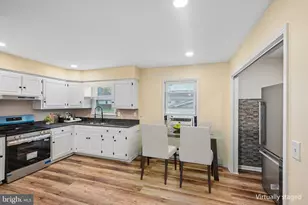
**Reduced Price AND Seller is offering $10,000 towards settlement assistance.** A fresh start never looked this good. Newly completed and never lived in, this custom-built ranch in Townsend combines modern design, thoughtful finishes, and the kind of layout buyers are constantly searching for, all on a private .34-acre lot backing to woods and trees. From the moment you pull up, the curb appeal stands out. A mix of stone facade, dark cedar shake-style siding, lighter vinyl accents, and an oversized driveway creates a clean, elevated look, while the screened-in front porch with ceiling fans and outlets already installed sets the tone for relaxed outdoor living. Inside, the home feels bright, open, and intentionally designed. Hardwood flooring, neutral paint tones, soaring ceilings, and ceiling fans throughout create a polished but comfortable feel from room to room. Just off the foyer, a large flex space filled with natural light offers endless possibilities for a home office, sitting room, playroom, or additional living area. Nearby, two spacious bedrooms share a beautifully tiled full bath with a tub-shower combination. Further into the home, the layout opens dramatically into the main living space. The kitchen is the centerpiece, featuring a massive island with pendant lighting, stainless steel appliances, a built-in microwave, electric cooktop, pantry storage, and striking two-tone cabinetry with white uppers, black lowers, and marble-look countertops with soft gray veining. The dining area is accented with a farmhouse-style light fixture, while the oversized living room offers flexibility for multiple furniture layouts and entertaining styles. Double sliding glass doors lead directly to the backyard, where wooded views provide a peaceful sense of privacy. Tucked toward the back of the home, the primary suite feels like its own retreat. Tray ceilings, recessed lighting, abundant natural light, and a spacious walk-in closet with built-in storage systems elevate the space, while the ensuite bath delivers a true spa-like feel with dual sinks and an oversized walk-in shower featuring dual shower heads, built-in seating, and stylish honeycomb tile flooring. A hallway off the main living area leads to the laundry and storage room, garage access, and a convenient half bath for guests. Downstairs, the full unfinished basement mirrors the footprint of the home and features exceptionally tall ceilings, an egress window, and plumbing rough-ins for a future bathroom, offering incredible potential for additional finished square footage down the road. With brand-new systems, modern finishes, wooded backyard views, and a move-in-ready design that still leaves room to grow, this is the kind of new construction opportunity that's hard to find.
Full Property Details
Full Property Details for 164 Pine Tree Rd
General
- Sold For: $555,000
- Taxes: $1,879 (2025)
- Status: Closed
- Type: Single Family
- Source: BrightMLSPhilly
- MLS ID: DENC2102386
- Added to Site: 123 day(s) ago
Interior
- Interior Features: Bathroom - Tub Shower, Bathroom - Walk-In Shower, Carpet, Ceiling Fan(s), Entry Level Bedroom, Floor Plan - Open, Kitchen - Island, Pantry, Primary Bath(s), Recessed Lighting, Walk-in Closet(s)
- Appliances: Built-In Microwave, Dishwasher, Oven/Range - Electric, Refrigerator, Stainless Steel Appliances, Water Heater
- Flooring: Carpet, Hardwood
Rooms
Bathrooms
- Total Bathrooms: 3
- Full Bathrooms: 2
- Half Bathrooms: 1
- Main Floor Baths: 3
- Main - Full Baths: 2
- Main - 1/2 Baths: 1
Bedrooms
- Total Bedrooms: 3
- Bedrooms Main & Up: 3
Exterior
- Porch/Patio/Deck: Enclosed, Porch(es)
Parking
- Garage: Yes
- Garage Spaces: 2
- Total Spaces: 7
- Parking Type: Attached Garage, Driveway
- Garage Description: Garage - Side Entry, Garage Door Opener, Inside Access
Location
- Area: South Of The Canal (30907)
- County: NEW CASTLE
- Driving Directions: Off of Dupont Parkway.
School Information
- School District: Appoquinimink
Heating & Cooling
- Central air: Yes
- Cooling Type: Central A/C
- Cooling Fuel: Electric
- Heating Type: Heat Pump(s)
- Heating Fuel: Electric
- Water Heater: Electric
Utilities
- Sewer: On Site Septic
- Water: Public
Structural Information
- Architectural Style: Ranch/Rambler
- Structure Type: Detached
- Construction: Concrete, Vinyl Siding
- Basement: Yes
- Basement Desc.: Full, Unfinished
- Foundation: Concrete Perimeter
- Roof: Architectural Shingle
- Walls/Ceilings: Dry Wall, High, 9'+ Ceilings
- Stories Description: Main
- Square Feet: 5,391
- Sq. Ft. Source: Estimated
- Living Area: 2,378 Sq. Ft.
- Finished Above Grnd: 2,378 Sq. Ft.
- Unfin. Above Grnd: 635 Sq. Ft.
- Year Built: 2026
- Year Built Source: Estimated
- Property Condition: Excellent
Lot Features
- Property View: Trees/Woods
- Lot Size (Acres): 0.34
- Lot Size (Sq. Ft.): 14,810
- Lot Size Source: Estimated
- Zoning: NC21
Financial Considerations
- Price Per Sq. Ft.: $235.91
- Assessment Year: 2025
- School Tax: $1,518
- County Tax: $360
- County Tax Freq: Annually
- Tax w/Assessment: $223,100
- Tax Amount: $1,879
- Tax Year: 2025
- Terms: Standard Sale
- Tax Total Finished Sq. Ft.: 650
Disclosures and Reports
- Ownership: Fee Simple
- Lot Number: 59
Listed by Crown Homes Real Estate, Amanda Bradford
Sold by RE/MAX Associates - Newark, Charzell Poole

Get Pre-Approved Today
Schools
Schools serving 164 Pine Tree Rd
School District:Appoquinimink School District
| Name | Grades | Distance |
|---|---|---|
Townsend Early Childhood Center 10 Brook Ramble Lane, Townsend, DE 19734 | K- | 0.5 mi |
Townsend Elementary School 126 Main Street, Townsend, DE 19734 | 1-5 | 0.6 mi |
Meredith (Everett) Middle School 504 South Broad Street, Middletown, DE 19709 | 6-8 | 3.6 mi |
Odessa High School 570 Tony Marchio Drive, Middletown, DE 19709 | 9-12 | 3 mi |
Disclaimer:
School attendance boundaries provided by ATTOM Data Solutions and are for reference only. Contact the school directly to verify enrollment eligibility.
Price & Sales History for 164 Pine Tree Rd
Date
Details
Price
Change
Source
7/16/2026
Sold
$555,000
-1.07%
MLS
5/28/2026
Price Reduced
$561,000
-1.75%
MLS
5/08/2026
Listed
$571,000
—
MLS
Disclaimer: Historical sales information is derived from public records provided by the county offices. Information is not guaranteed and should be independently verified.
164 Pine Tree Road, Townsend, DE 19734 (MLS# DENC2102386) is a Single Family property that was sold at $555,000 on July 16, 2026. Want to learn more about 164 Pine Tree Road? Do you have questions about finding other Single Family real estate for sale in Townsend? You can browse all Townsend real estate or contact a Coldwell Banker agent to request more information.