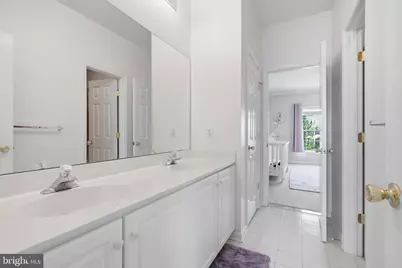
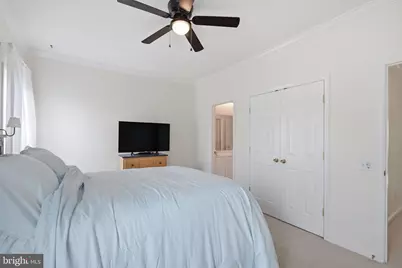
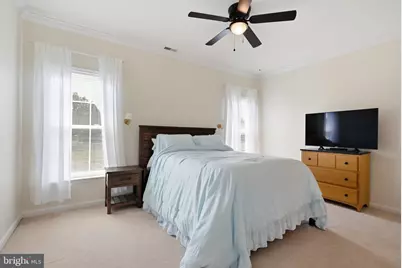
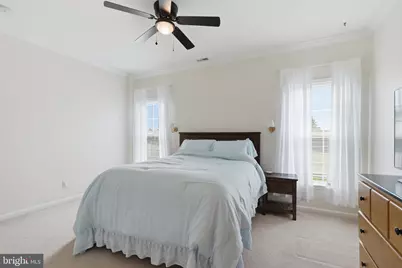

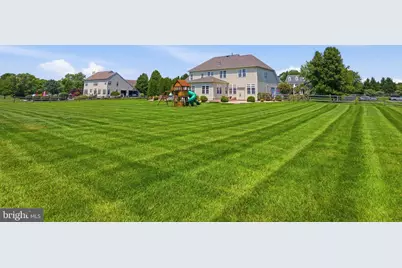
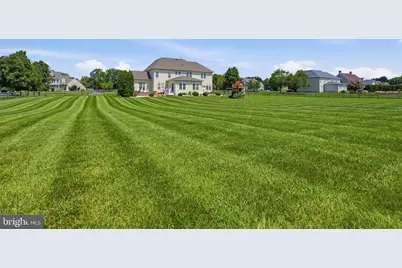

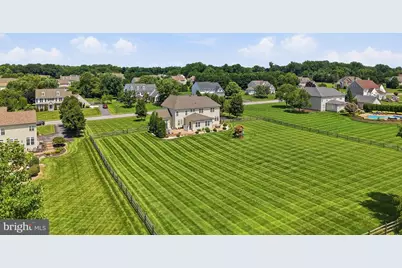
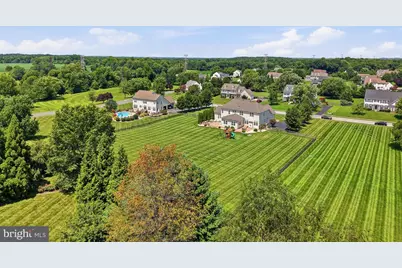
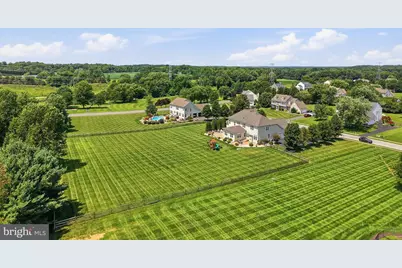
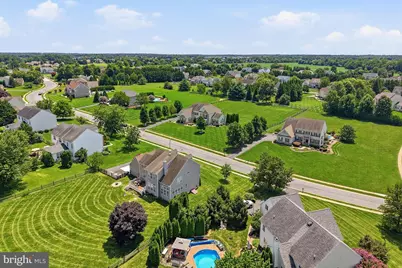
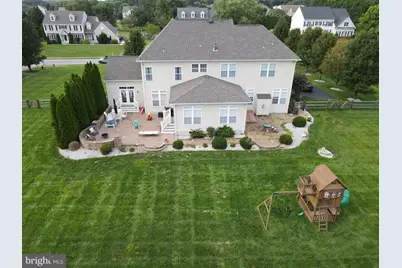
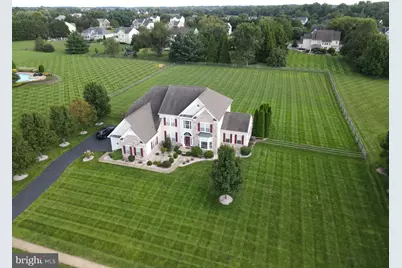

This is a carousel with tiles that activate property listing cards. Use the previous and next buttons to navigate.
$895,000 Coming Soon
This is a carousel with tiles that activate property listing cards. Use the previous and next buttons to navigate.
Full Property Details for 214 Sammons Pond Dr
General
- Price: $895,000
- HOA FEE: $33/month
- HOA FEE FREQ.: Annually
- Taxes: $6,976 (2025)
- Status: Coming Soon
- Type: Single Family
- Source: BrightMLSPhilly
- MLS ID: DENC2109850
- Updated: 8/24/2026
- Added to Site: 2 day(s) ago
- Expected Market Date: 8/28/2026
Interior
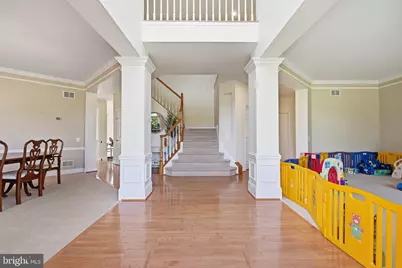
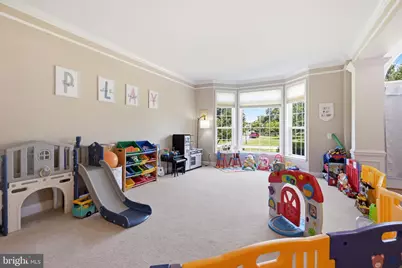
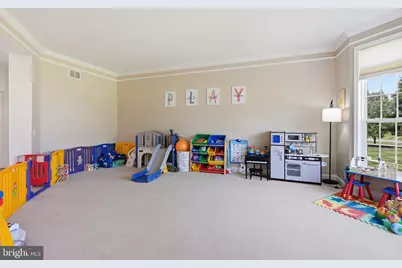
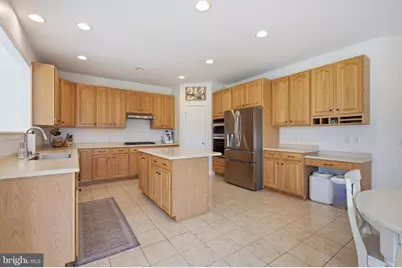
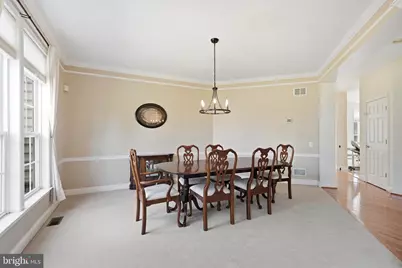
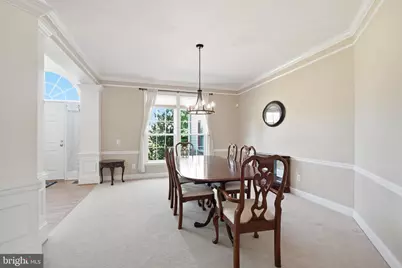
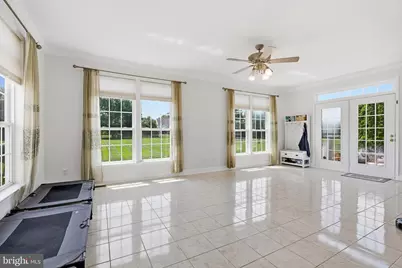
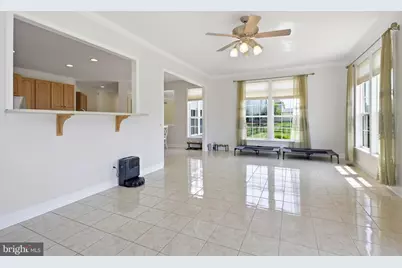
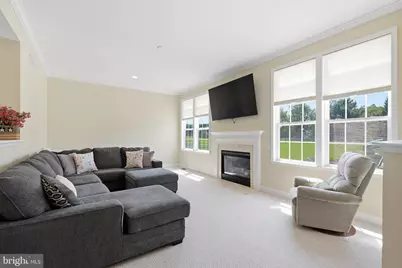
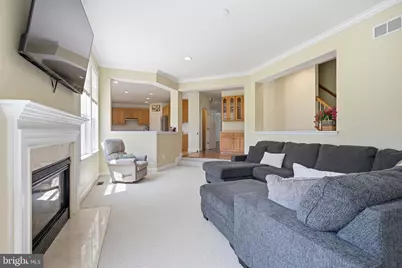
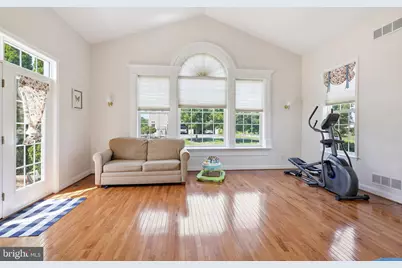
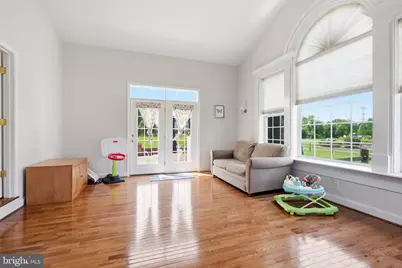
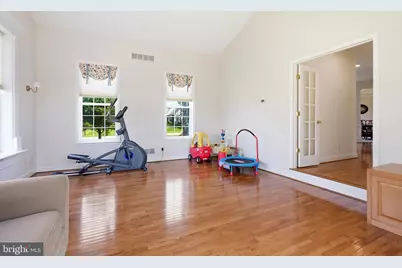
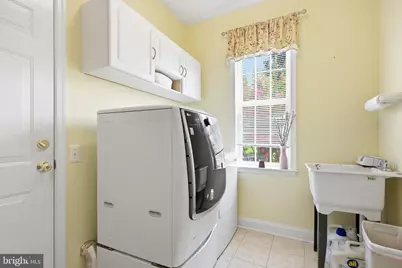
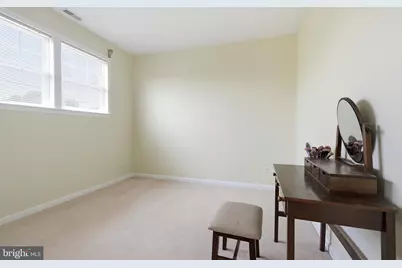
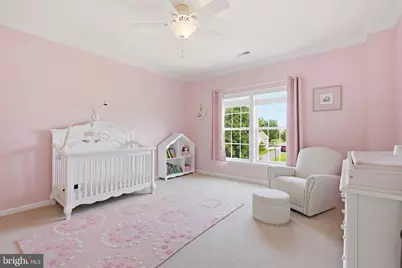
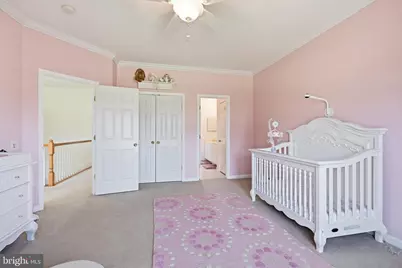
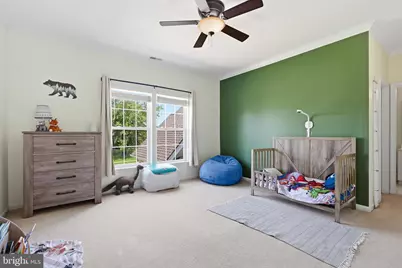
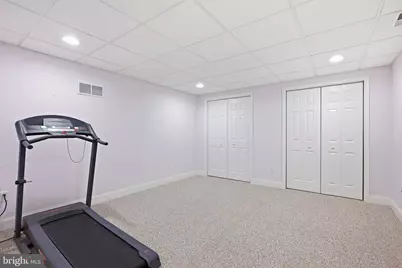
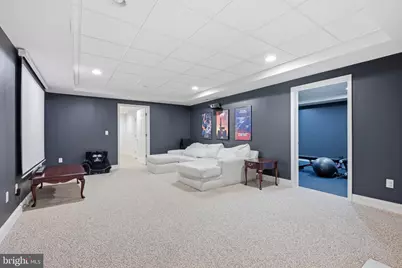
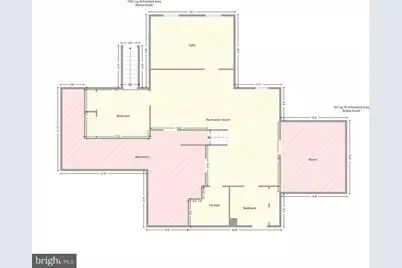
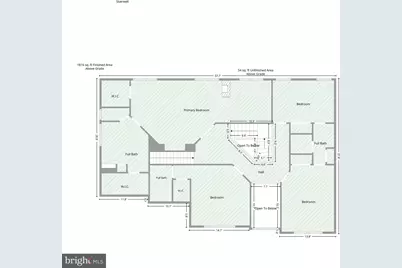
- Rooms/Areas: Living Room, Dining Room, Primary Bedroom, Sitting Room, Bedroom 2, Bedroom 3, Bedroom 4, Bedroom 5, Kitchen, Family Room, Den, Breakfast Room, Sun/Florida Room, Exercise Room, Laundry
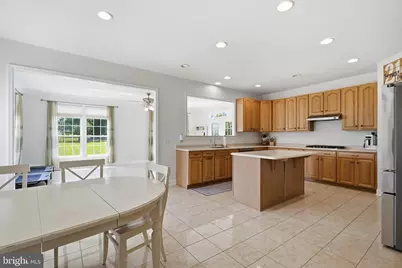
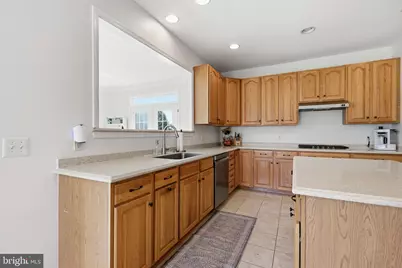
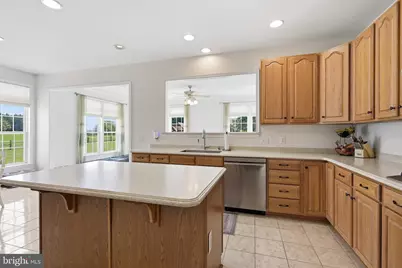
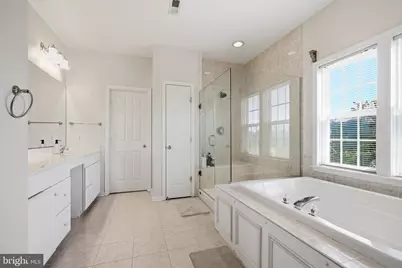
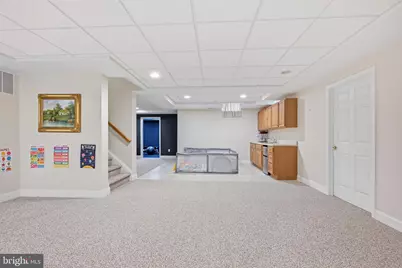
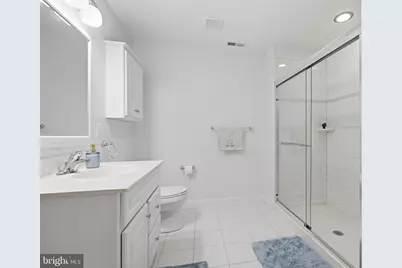
- Interior Features: Bathroom - Stall Shower, Carpet, Ceiling Fan(s), Double/Dual Staircase, Formal/Separate Dining Room, Kitchen - Eat-In, Kitchen - Island, Kitchen - Table Space, Kitchenette, Pantry, Upgraded Countertops, Walk-in Closet(s), Wood Floors
- Fireplace: Yes
- Number of Fireplaces: 2
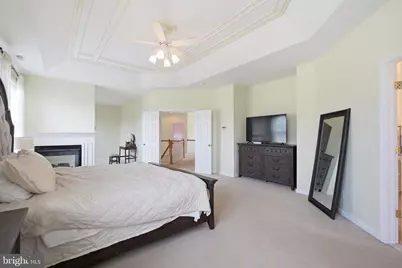
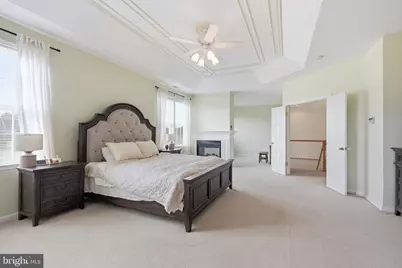
- Fireplace(s): Double Sided, Gas/Propane
- Appliances: Built-In Microwave, Cooktop, Dishwasher, Disposal, Dryer, Oven - Wall, Oven/Range - Gas, Refrigerator, Stainless Steel Appliances, Washer, Water Conditioner - Owned, Water Heater
- Flooring: Carpet, Ceramic Tile, Hardwood
Rooms
Bathrooms
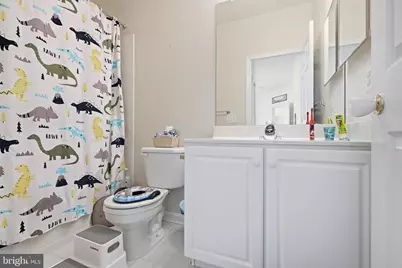
- Total Bathrooms: 5
- Full Bathrooms: 4
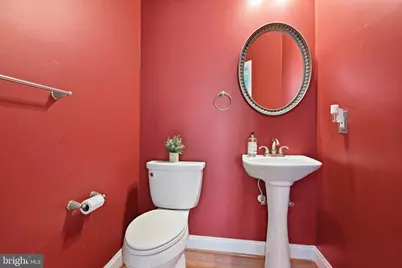
- Half Bathrooms: 1
- Upper Floor Baths: 3
- Upper - Full Baths: 3
- Main Floor Baths: 1
- Main - 1/2 Baths: 1
- Lower Floor Baths: 1
- Lower - Full Baths: 1
Bedrooms
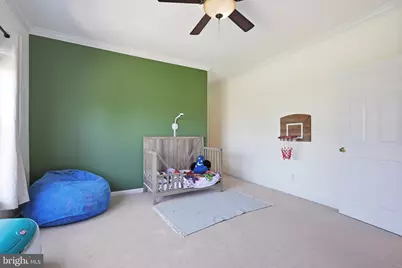
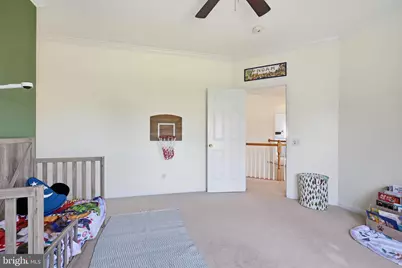
- Total Bedrooms: 5
- Bedrooms Upper: 4
- Bedrooms Lower: 1
Additional Information
- Shared Amenities: Common Grounds
- Security/Safety: Exterior Cameras, Security System
Exterior
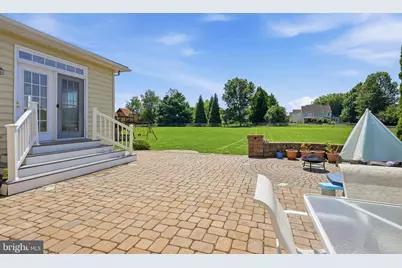
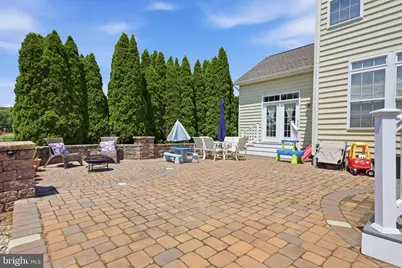
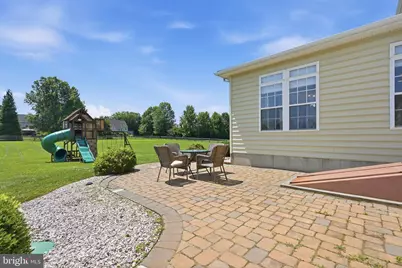
- Porch/Patio/Deck: Patio(s)
Parking
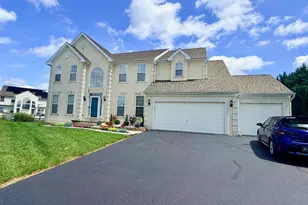
- Garage: Yes
- Garage Spaces: 3
- Total Spaces: 7
- Parking Features: Paved Parking
- Parking Type: Attached Garage, Driveway
- Garage Description: Garage - Side Entry, Garage Door Opener
Location
- Area: South Of The Canal (30907)
- County: NEW CASTLE
- Subdivision: BACK CREEK
- Building Name: NONE AVAILABLE
- Driving Directions: Choptank Road to Clayton Manor Drive, left on Sammons Pond Drive
School Information
- School District: Appoquinimink
- Elementary School: Crystal Run
- Middle School: Everett Meredith
- High School: Appoquinimink
Community
- Association: Yes
- Assoc. Name: BACK CREEK
- Assoc. Fees Include: Common Area Maintenance
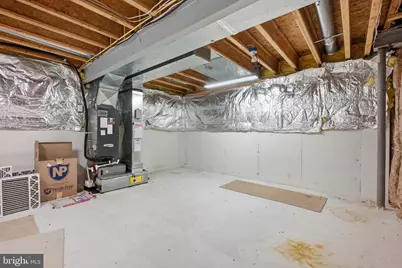
Heating & Cooling
- Central air: Yes
- Cooling Type: Central A/C
- Cooling Fuel: Electric
- Heating Type: Forced Air
- Heating Fuel: Natural Gas
- Water Heater: Natural Gas
Utilities
- Sewer: On Site Septic
- Water: Public
Structural Information
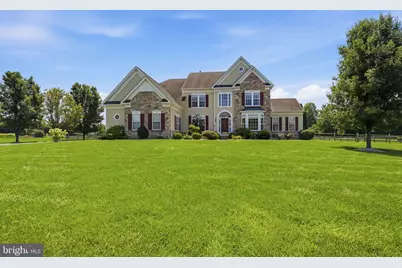
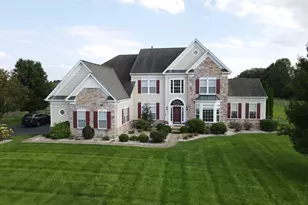
- Architectural Style: Colonial
- Structure Type: Detached
- Construction: Stone, Vinyl Siding
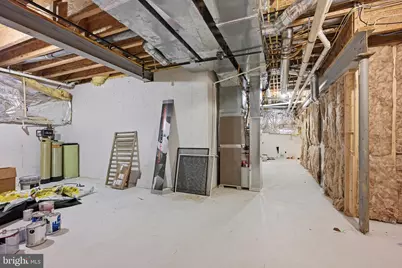
- Basement: Yes
- Basement Desc.: Full, Fully Finished
- Foundation: Concrete Perimeter
- Walls/Ceilings: 9'+ Ceilings, Vaulted Ceilings
- Stories Description: Lower 1, Main, Upper 1
- Square Feet: 5,869
- Sq. Ft. Source: Estimated
- Living Area: 5,869 Sq. Ft.
- Finished Above Grnd: 4,362 Sq. Ft.
- Finished Below Grnd: 1,507 Sq. Ft.
- Year Built: 2002
- Year Built Source: Estimated
Unit Information
Unit 1
- Bathrooms-Lower: 1
- Bedrooms-Lower: 1
Lot Features
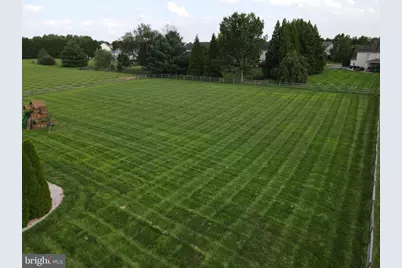
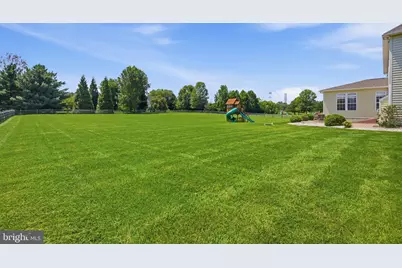
- Lot Size (Acres): 1.73
- Lot Size (Sq. Ft.): 75,359
- Lot Size Source: Estimated
- Zoning: S-UDC
- Fencing (Description): Rear
Financial Considerations
- Price Per Sq. Ft.: $205.18
- Association Fee: $400
- Assoc Fee Freq.: Annually
- Tax w/Assessment: $864,200
- Tax Amount: $6,976
- Tax Year: 2025
Disclosures and Reports
- Ownership: Fee Simple
- Exclusions: Washer & Dryer in Garage & Lawn Tractor
- Inclusions: Washer & Dryer in Laundry Rm, Refrigerators in Kitchen & Garage, Security Cameras, Play Set & Rain Soft Water Conditioner
Listed by Patterson-Schwartz-Newark, David M Landon and Patterson-Schwartz-Newark, Kirsten H Landon
Schools serving 214 Sammons Pond Dr
| Name | Grades | Distance |
|---|---|---|
Townsend Early Childhood Center 10 Brook Ramble Lane, Townsend, DE 19734 | K- | 9.1 mi |
Meredith (Everett) Middle School 504 South Broad Street, Middletown, DE 19709 | 6-8 | 5.4 mi |
Appoquinimink High School 1080 Bunker Hill Road, Middletown, DE 19709 | 9-12 | 4 mi |
Price & Sales History for 214 Sammons Pond Dr
Tax History for 214 Sammons Pond Dr
Estimate the Cost for 214 Sammons Pond Dr
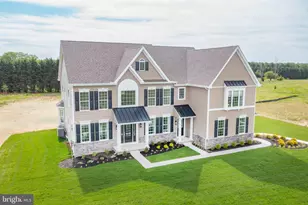
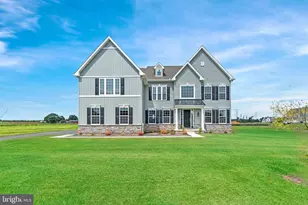
214 Sammons Pond Drive, Middletown, DE 19709 (MLS# DENC2109850) is a Single Family property with 5 bedrooms, 4 full bathrooms and 1 partial bathroom. 214 Sammons Pond Drive is currently listed for $895,000 and was received on August 24, 2026. Want to learn more about 214 Sammons Pond Drive? Do you have questions about finding other Single Family real estate for sale in Middletown? You can browse all Middletown real estate or contact a Coldwell Banker agent to request more information.