This is a carousel with tiles that activate property listing cards. Use the previous and next buttons to navigate.
1/1
$358,000
This is a carousel with tiles that activate property listing cards. Use the previous and next buttons to navigate.
1/1
Property Description
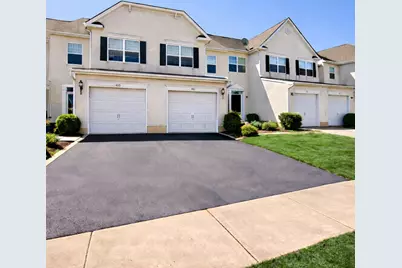
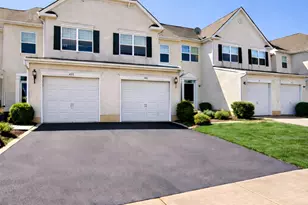
Welcome home to this beautifully maintained move-in ready 3-bedroom, 2.1-bath home in the highly sought-after community of Willow Grove Mill, located within the highly desirable Appoquinimink School District. From the moment you step inside, you'll appreciate the warm and inviting layout designed for both comfortable everyday living and easy entertaining. The spacious family room offers the perfect place to relax, gather with friends, or enjoy cozy evenings at home, and it flows effortlessly into the large eat-in kitchen featuring upgraded 42-inch cabinets, abundant storage, and plenty of room for casual dining. Upstairs, the generously sized primary suite provides a peaceful private retreat with a walk-in closet and its own full bath. Two additional spacious bedrooms offer flexibility for family, guests, or a home office and are served by a well-appointed full hall bath. The convenient second-floor laundry makes daily living even easier. It even has a brand new roof! Step outside to enjoy the fenced backyard, ideal for pets, play, gardening, or summer barbecues, along with the added convenience of a 1-car garage. Perfectly located just minutes from shopping, dining, and major commuting routes including Route 1, this home combines neighborhood charm, convenience, and top-tier school district appeal. Homes in Willow Grove Mill and Appo schools are always in demand-schedule your private showing today before this one is gone.
Full Property Details
Full Property Details for 417 Wilmore Dr
General
- Sold For: $358,000
- Taxes: $3,432 (2025)
- Status: Closed
- Type: Townhouse
- Source: BrightMLSPhilly
- MLS ID: DENC2100224
- Added to Site: 94 day(s) ago
Interior
- Number of Rooms: 6
- Rooms/Areas: Primary Bedroom, Bedroom 2, Bedroom 3, Bathroom 1, Primary Bathroom, Half Bath
- Interior Features: Dining Area, Primary Bath(s)
- Appliances: Built-In Microwave, Dishwasher, Disposal, Energy Efficient Appliances, Oven - Self Cleaning
- Flooring: Fully Carpeted, Vinyl
Rooms
Bathrooms
- Total Bathrooms: 3
- Full Bathrooms: 2
- Half Bathrooms: 1
- Upper Floor Baths: 2
- Upper - Full Baths: 2
- Main Floor Baths: 1
- Main - 1/2 Baths: 1
Bedrooms
- Total Bedrooms: 3
- Bedrooms Upper: 3
Exterior
- Exterior Features: Sidewalks, Street Lights
Parking
- Garage: Yes
- Garage Spaces: 1
- Total Spaces: 1
- Parking Type: Attached Garage, Driveway
- Garage Description: Garage - Front Entry, Inside Access
Location
- Area: South Of The Canal (30907)
- County: NEW CASTLE
- Subdivision: WILLOW GROVE MILL
- Cross Streets: Trupenny
- Driving Directions: .
School Information
- School District: Appoquinimink
- Elementary School: Brick Mill
- Middle School: Louis L. Redding
- High School: Middletown
Heating & Cooling
- Central air: Yes
- Cooling Type: Central A/C
- Cooling Fuel: Electric
- Heating Type: Forced Air, Heat Pump - Gas BackUp
- Heating Fuel: Natural Gas
- Water Heater: Natural Gas
Utilities
- Sewer: Public Sewer
- Water: Public
- Utility Description: Cable TV
Structural Information
- Architectural Style: Traditional
- Structure Type: Interior Row/Townhouse
- Construction: Stucco
- Foundation: Slab
- Roof: Shingle
- Windows: Energy Efficient
- Stories Description: Main, Upper 1
- Square Feet: 1,650
- Sq. Ft. Source: Estimated
- Living Area: 1,650 Sq. Ft.
- Finished Above Grnd: 1,650 Sq. Ft.
- Year Built: 2008
- Year Built Source: Estimated
- Property Condition: Good
Lot Features
- Lot Size (Acres): 0.06
- Lot Size (Sq. Ft.): 2,614
- Lot Size Source: Estimated
- Zoning: 23R-3
- Lot Description: Front Yard, Rear Yard
Financial Considerations
- Price Per Sq. Ft.: $227.27
- Assessment Year: 2025
- School Tax: $2,263
- County Tax: $177
- County Tax Freq: Annually
- Tax w/Assessment: $330,500
- Tax Amount: $3,432
- Tax Year: 2025
- Terms: Standard Sale
- Tax Total Finished Sq. Ft.: 1650
Disclosures and Reports
- Ownership: Fee Simple
- Exclusions: See List
- Inclusions: See List
- Lot Number: 98
Listed by EXP Realty, LLC, Lee Buzalek
Sold by Concord Realty Group, SRIKANTH MEDI

Get Pre-Approved Today
Schools
Schools serving 417 Wilmore Dr
School District:Appoquinimink School District
| Name | Grades | Distance |
|---|---|---|
Brick Mill Elementary School 378 Brick Mill Road, Middletown, DE 19709 | 1-5 | 0.8 mi |
Brick Mill Early Childhood Center 378 Brick Mill Road, Middletown, DE 19709 | K- | 0.8 mi |
Redding (Louis L.) Middle School 201 New Street, Middletown, DE 19709 | 6-8 | 1.7 mi |
Middletown High School 120 Silver Lake Road, Middletown, DE 19709 | 9-12 | 0.8 mi |
Disclaimer:
School attendance boundaries provided by ATTOM Data Solutions and are for reference only. Contact the school directly to verify enrollment eligibility.
Price & Sales History for 417 Wilmore Dr
Date
Details
Price
Change
Source
6/18/2026
Sold
$358,000
-4.53%
MLS
4/11/2026
Listed
$375,000
—
MLS
Disclaimer: Historical sales information is derived from public records provided by the county offices. Information is not guaranteed and should be independently verified.
417 Wilmore Drive, Middletown, DE 19709 (MLS# DENC2100224) is a Townhouse property that was sold at $358,000 on June 18, 2026. Want to learn more about 417 Wilmore Drive? Do you have questions about finding other Townhouse real estate for sale in Middletown? You can browse all Middletown real estate or contact a Coldwell Banker agent to request more information.